Save
Ask
Tour
Hide
Share
$2,300,000
3 Days On Site

82 Via Regalo
San Clemente, CA 92673

For Sale|Single Family Residence|Active
4
Beds
4
Total Baths
3
Full Baths
1
Partial Bath
3,200
SqFt
$719
/SqFt
2006
Built
Subdivision:
Stella Mare (STLM)
County:
Orange
Listed by Anthony De La Vara Jr. of Keller Williams OC Coastal [email protected]

Due to the health concerns created by Coronavirus we are offering personal 1-1 online video walkthough tours where possible.
Call Now: 949.370.7140
Is this the listing for you? We can help make it yours.
949.370.7140
82 Via Regalo
Save
Ask
Tour
Hide
Share

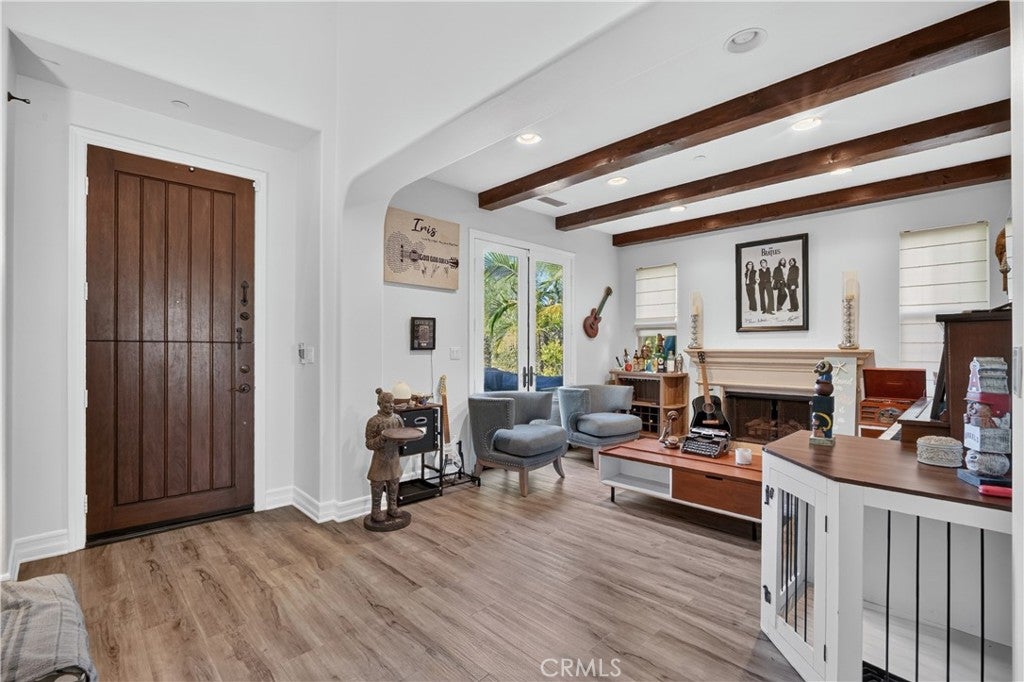
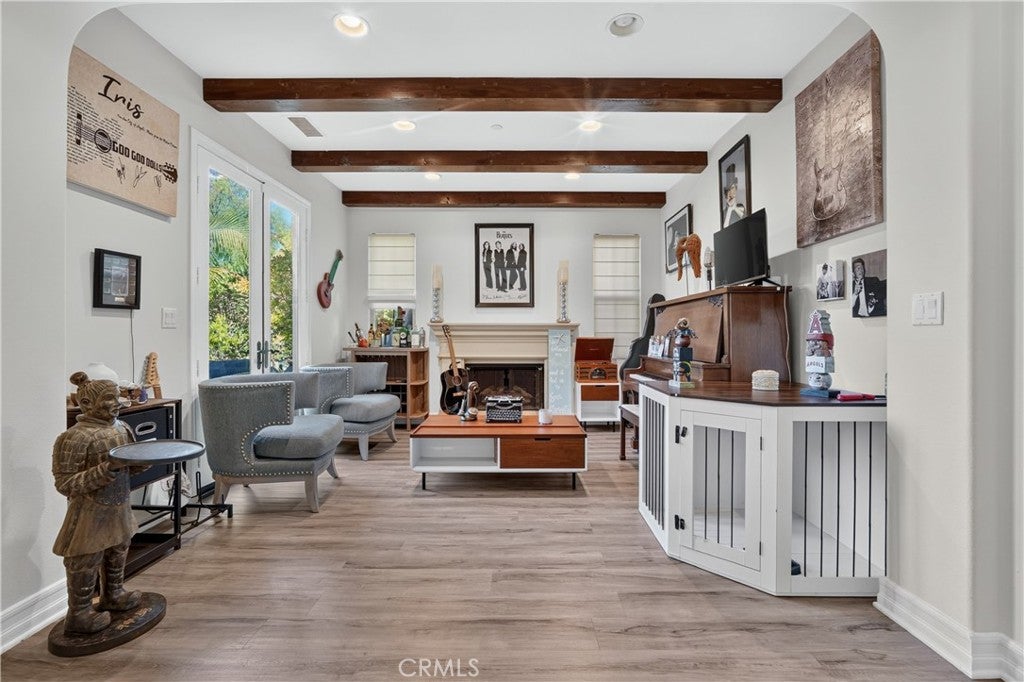
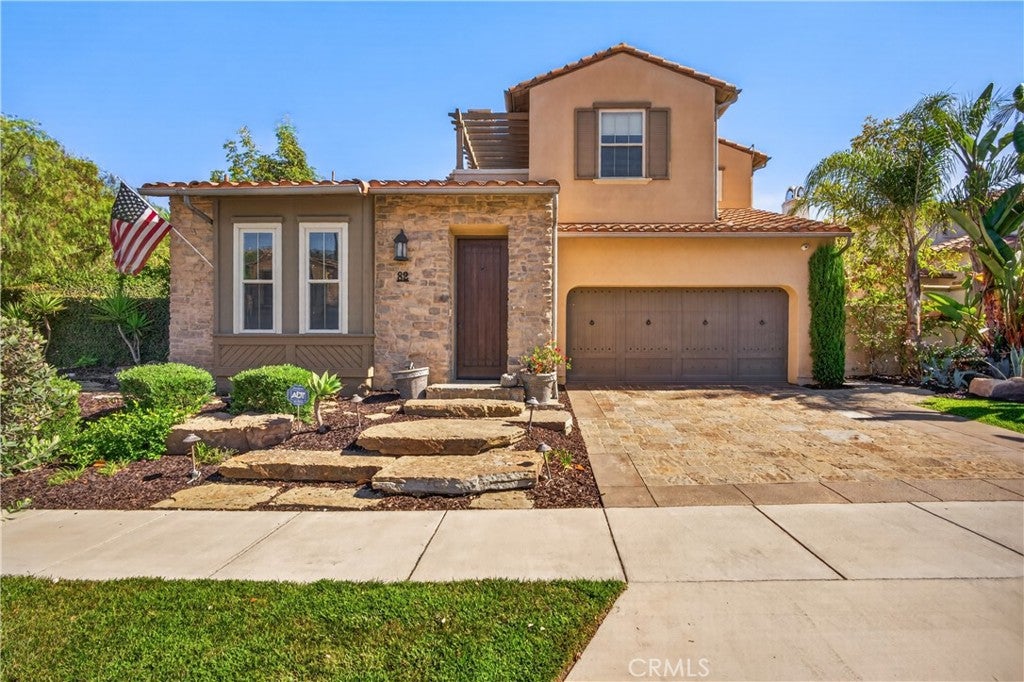
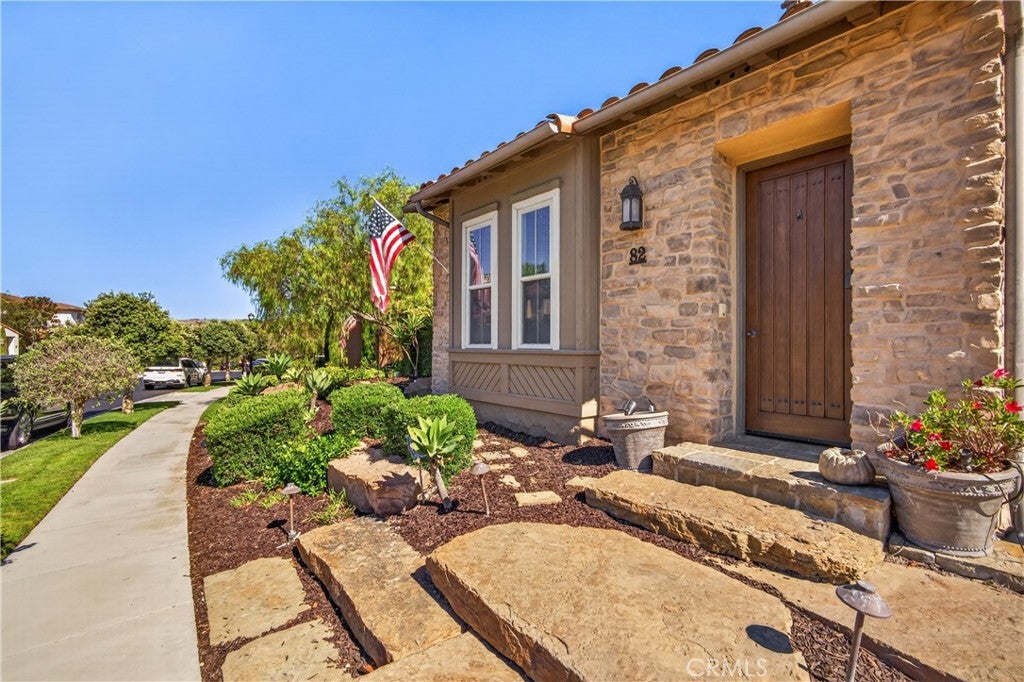
Professional photos coming soon! Discover resort-style living in this beautifully maintained Talega residence, tucked away on a quiet cul-de-sac with scenic hillside views. Situated on a 6,405 sq ft lot, this impressive property offers 4 bedrooms and 4 bathrooms, with inviting indoor and outdoor spaces throughout, plus a detached private casita with its own private bath. The backyard is a true private retreat. A recently added pool and spa features an oversized 12-person jacuzzi with convenient WiFi controls. The built-in outdoor kitchen makes entertaining easy, complete with a BBQ, Alfa One pizza oven, ceiling fan, and weatherproof television — perfect for enjoying Southern California living year-round. An outdoor shower and dog run round out the space. Adding incredible versatility, the detached casita includes its own full bathroom plus separate heating and air conditioning. Use it as private guest accommodations, a home office, game room, fitness space, or whatever best fits your lifestyle. Additional interior features include newer flooring, modern barn doors, a pull-down attic ladder with storage, upstairs laundry, a primary suite on the main floor, and generous closet space. A charming front courtyard with a cozy fireplace offers another wonderful outdoor gathering space and creates a welcoming entrance to the home. Located less than half a mile from Tierra Grande Park, this special Talega property combines privacy, versatility, outdoor living, and convenient access to one of the community's favorite parks.

Save
Ask
Tour
Hide
Share
Listing Snapshot
Price 
$2,300,000
Days On Site 
3 Days
Bedrooms 
4
Inside Area (SqFt) 
3,200 sqft
Total Baths 
4
Full Baths 
3
Partial Baths 
1
Lot Size 
0.147 Acres
Year Built 
2006
MLS® Number 
TR26186332
Status 
Active
Property Tax 
N/A
HOA/Condo/Coop Fees 
$267 monthly
Sq Ft Source 
Assessor
Friends & Family
Recent Activity
3 days agoStatus changed to Active
3 days agoListing updated with changes from the MLS®
4 days agoListing first seen on site
General Features
Acres 
0.147
Attached Garage 
Yes
Foundation 
Slab
Garage 
Yes
Garage Spaces 
2
Land Lease 
No
Levels 
Two
Number Of Stories 
2
Parking 
AttachedDirect AccessDrivewayGarageGarage Door Opener
Parking Spaces 
4
Property Sub Type 
Single Family Residence
Security 
Carbon Monoxide Detector(s)Fire Sprinkler SystemSmoke Detector(s)
Sewer 
Public Sewer
Water Source 
Public
Interior Features
Appliances 
Built-In RangeDouble OvenDishwasherDisposalIce MakerMicrowaveRefrigeratorRange Hood
Cooling 
Central Air
Fireplace 
Yes
Fireplace Features 
Family RoomLiving RoomOutside
Flooring 
CarpetWood
Heating 
Forced Air
Interior 
Beamed CeilingsBreakfast BarBuilt-in FeaturesCeiling Fan(s)Eat-in KitchenGranite CountersOpen FloorplanRecessed LightingWired for SoundWalk-In Closet(s)
Laundry Features 
InsideLaundry Room
Main Level Bedrooms 
1
Spa 
Yes
Window Features 
Bay Window(s)Double Pane WindowsPlantation Shutters
Bedroom 
Bonus Room 
Family Room 
GuestQuarters 
Kitchen 
Features - Granite Counters, Kitchen Island
Master Bathroom 
Other 
Features - Walk-In Closet(s)
Save
Ask
Tour
Hide
Share
Exterior Features
Exterior 
BalconyAwning(s)BarbecueRain Gutters
Fencing 
Block
Lot Features 
Back YardCul-De-SacSprinklers In RearSprinklers In FrontLandscaped
Patio And Porch 
CoveredPatioWrap Around
Pool Features 
PrivateGas HeatHeatedIn GroundAssociation
Private Pool 
Yes
Roof 
Spanish Tile
Spa 
Yes
Spa Features 
HeatedIn GroundPrivate
View 
HillsPanoramic
Waterview 
HillsPanoramic
Windows/Doors 
Bay Window(s)Double Pane WindowsPlantation Shutters
Community Features
Association Amenities 
ClubhouseSport CourtMeeting RoomPicnic AreaPlaygroundPoolRecreation RoomSpa/Hot TubTennis Court(s)Trail(s)
Association Dues 
267
Building Access 
1
Community Features 
CurbsStreet LightsSidewalksPark
HOA Fee Frequency 
Monthly
MLS Area 
TL - Talega
School District 
Capistrano Unified
Schools
School District
Capistrano Unified
Elementary School
Vista Del Mar
Middle School
Vista Del Mar
High School
San Clemente


This information is for your personal, non-commercial use and may not be used for any purpose other than to identify prospective properties you may be interested in purchasing. The display of MLS data is usually deemed reliable but is NOT guaranteed accurate by the MLS. Buyers are responsible for verifying the accuracy of all information and should investigate the data themselves or retain appropriate professionals. Information from sources other than the Listing Agent may have been included in the MLS data. Unless otherwise specified in writing, the Broker/Agent has not and will not verify any information obtained from other sources. The Broker/Agent providing the information contained herein may or may not have been the Listing and/or Selling Agent.

Neighborhood & Commute
Source: Walkscore
Save
Ask
Tour
Hide
Share