
23446 Kathryn AvenueTorrance, CA 90505
Due to the health concerns created by Coronavirus we are offering personal 1-1 online video walkthough tours where possible.
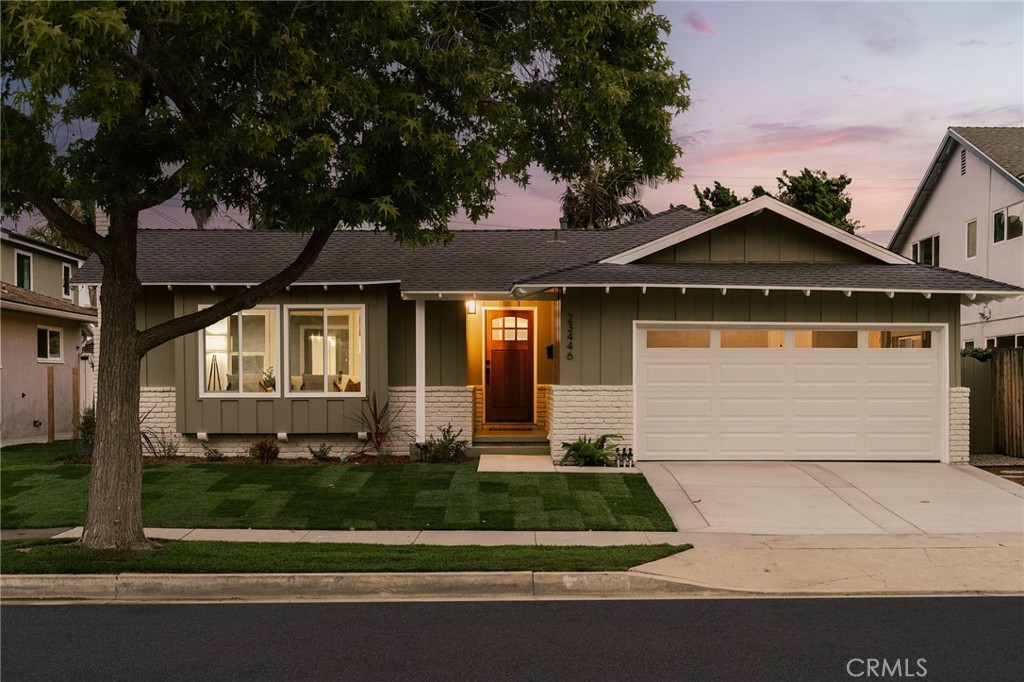
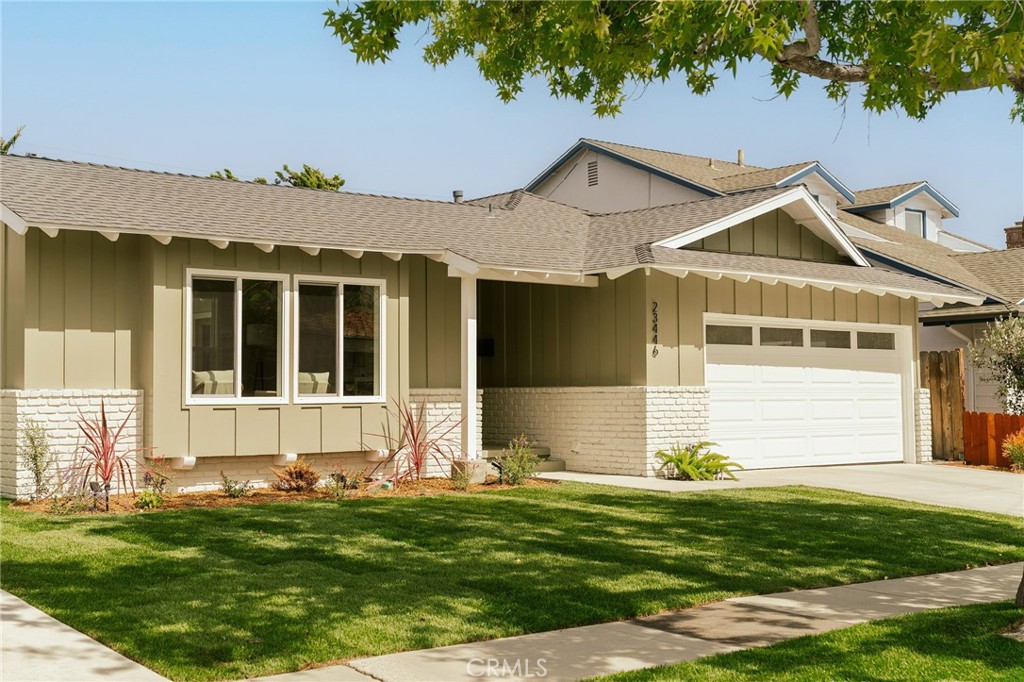
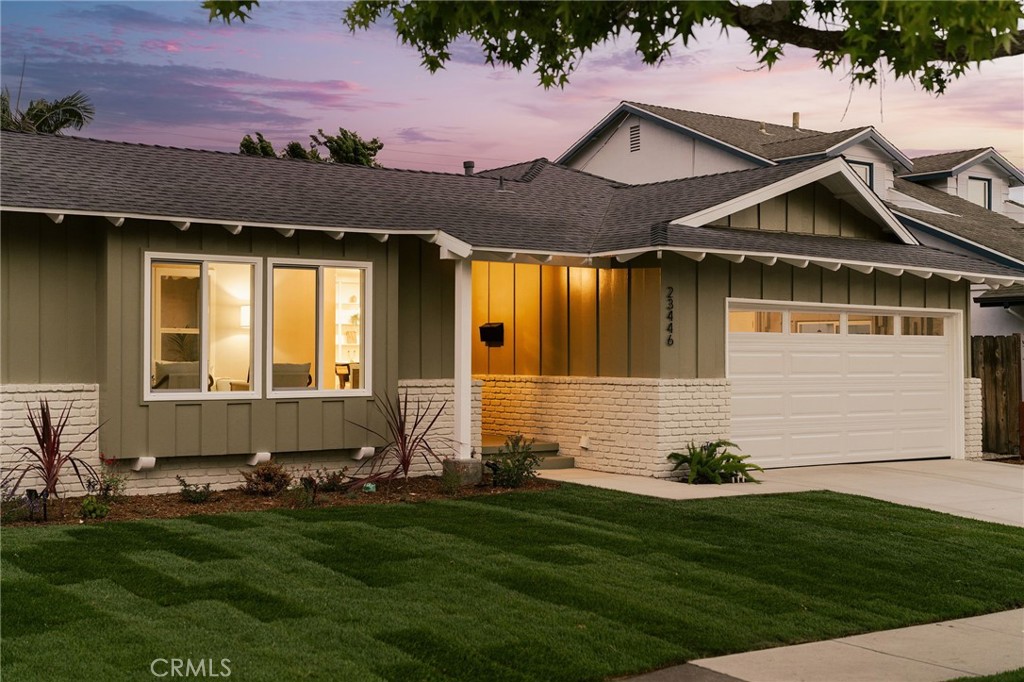
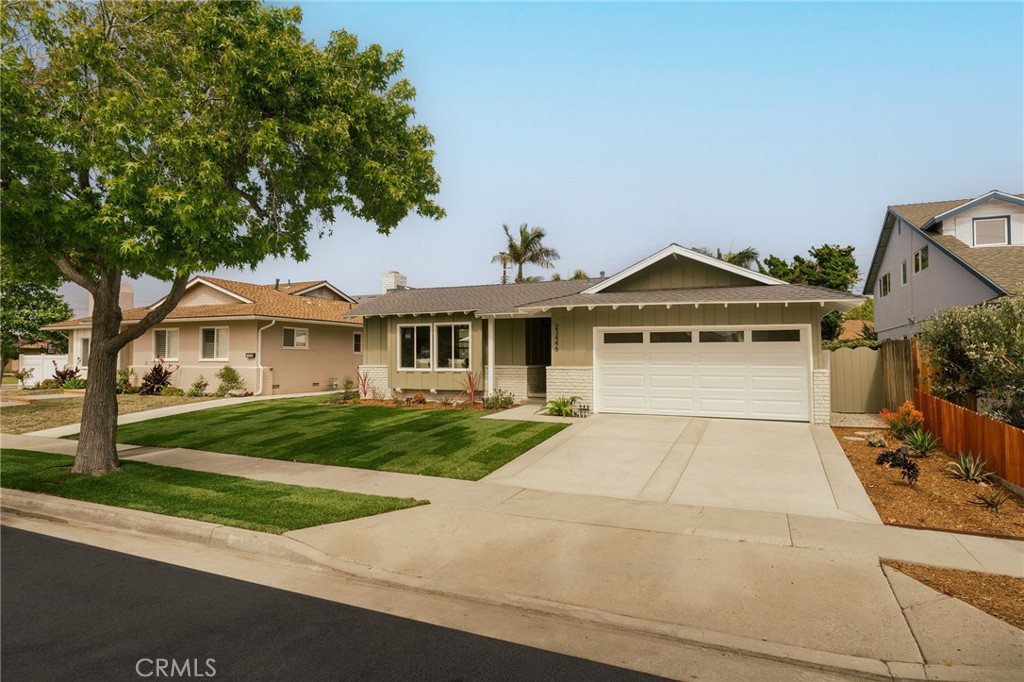
Completely reimagined, this stunning 4-bedroom, 2-bathroom home blends modern design with everyday comfort in all the right ways—ideally situated in one of the most desirable areas of South Torrance. Thoughtfully redesigned with attention to detail, every space feels fresh, elevated, and move-in ready. Step inside to discover a bright, open-concept layout where natural light pours through expansive windows, highlighting the clean lines and contemporary finishes throughout. The heart of the home is the chef’s kitchen—beautifully appointed with high-end appliances, sleek cabinetry, generous counter space, and a functional layout that makes both everyday living and entertaining effortless. The spacious living and dining areas flow seamlessly together, creating an inviting atmosphere for gatherings large or small. Each of the four bedrooms offers comfort and flexibility, ideal for family, guests, or a home office. The two fully updated bathrooms showcase stylish fixtures and modern finishes, completing the home’s cohesive design. The attached garage and driveway provide convenient parking, while the quiet, tree-lined street adds to the home’s idyllic charm. Located just minutes from award-winning schools, local parks, and the vibrant Riviera Village filled with shops and dining, this home truly offers the best of South Bay living. Plus, the beach is just a short drive away! Don’t miss your chance to own a piece of South Torrance paradise.
| a week ago | Status changed to Pending | |
| a week ago | Listing updated with changes from the MLS® | |
| 2 weeks ago | Listing first seen on site |

This information is for your personal, non-commercial use and may not be used for any purpose other than to identify prospective properties you may be interested in purchasing. The display of MLS data is usually deemed reliable but is NOT guaranteed accurate by the MLS. Buyers are responsible for verifying the accuracy of all information and should investigate the data themselves or retain appropriate professionals. Information from sources other than the Listing Agent may have been included in the MLS data. Unless otherwise specified in writing, the Broker/Agent has not and will not verify any information obtained from other sources. The Broker/Agent providing the information contained herein may or may not have been the Listing and/or Selling Agent.
Did you know? You can invite friends and family to your search. They can join your search, rate and discuss listings with you.