Save
Ask
Tour
Hide
Share
$629,000
85 Days On Site

4755 Templeton Street 2210
Los Angeles, CA 90032

For Sale|Condominium|Active
3
Beds
3
Total Baths
3
Full Baths
1,360
SqFt
$463
/SqFt
1995
Built
County:
Los Angeles
Listed by James Tripodes of COMPASS [email protected]

Due to the health concerns created by Coronavirus we are offering personal 1-1 online video walkthough tours where possible.
Call Now: 949.370.7140
Is this the listing for you? We can help make it yours.
949.370.7140
4755 Templeton Street 22104755 Templeton Street 22104755 Templeton Street 22104755 Templeton Street 2210
Save
Ask
Tour
Hide
Share

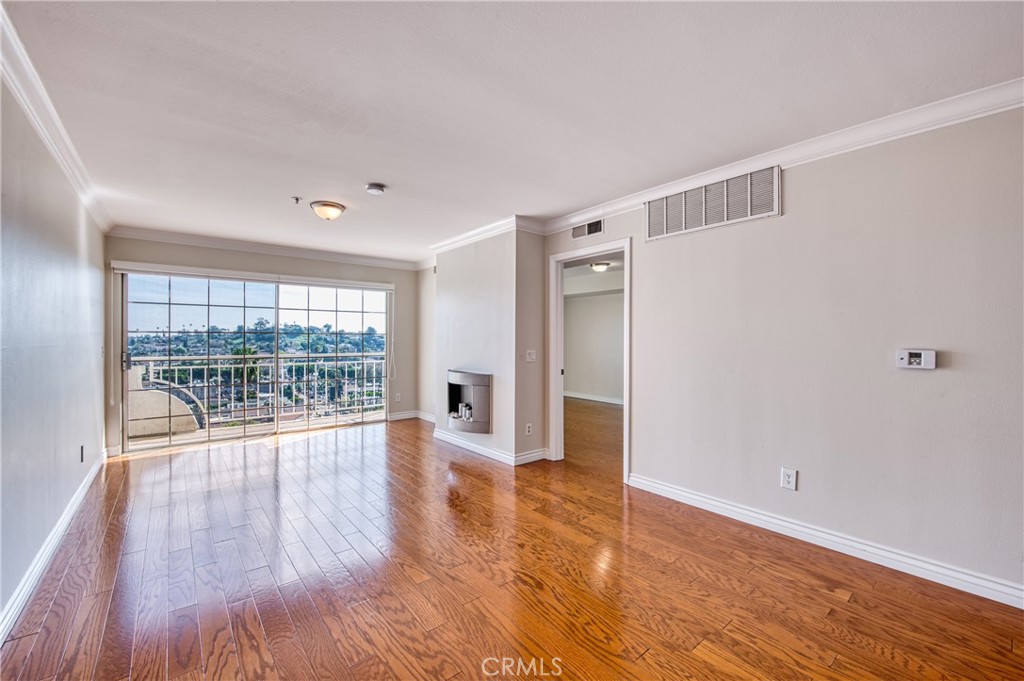
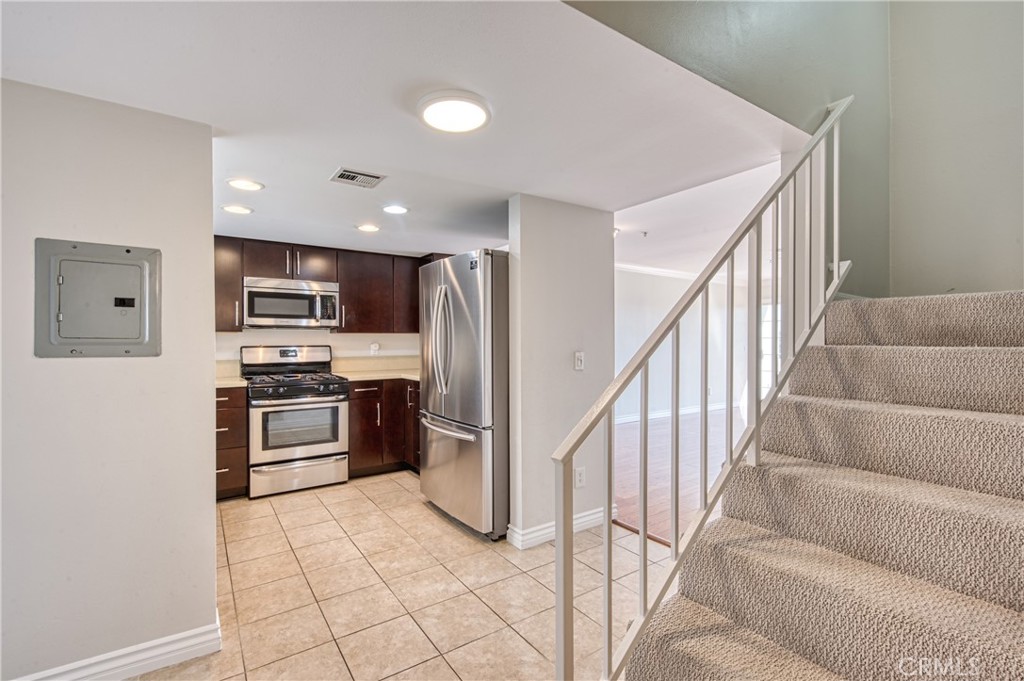
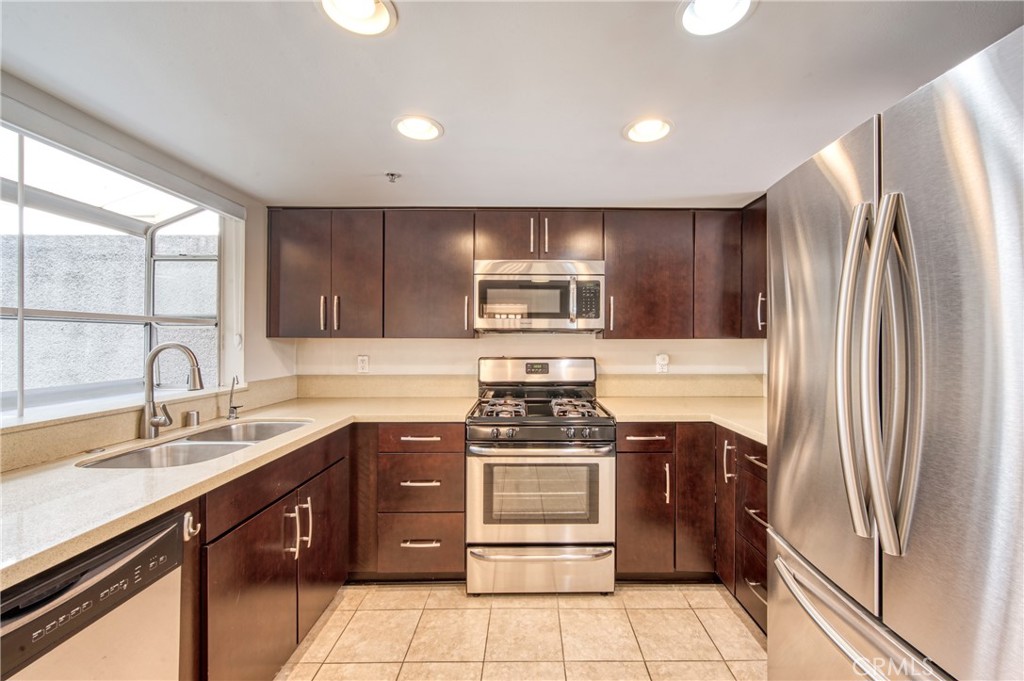
Ideal for buyers looking for breathtaking views of the San Gabriel Mountains! Built in 1995, Hilltop Colony HOA, is El Sereno’s most desirable condominium community. Situated at the west end of Templeton Street and perched above the neighborhood. Unit #2210 offers 3 bedrooms, 3 bathrooms, a private front patio, and expansive views from the private balcony. Located close to DTLA, Cal State LA, and Ernest E. Debs Regional Park the area is excellent for buyers hoping to be close to the action. Hilltop Colony offers the opportunity to live in Los Angeles while still enjoying the calm and serenity of a gated community. Thoughtfully updated by the prior owner and nicely maintained by the current owner this unit is a turnkey modern unit. The property includes updated kitchen cabinets, quartz countertops, recessed lighting, new window shades, and stainless steel appliances. Per LA County Unit #2210 has approximately 1,360 SF of living space. The next owner will enjoy unobstructed, awe-inspiring eastern views from the private balcony, three full bathrooms, a large living room and dining room space, and a spacious primary suite that also features impressive views. Modern amenities inside the unit include in-unit laundry hook-ups for a stackable washer/dryer, central heating and AC, garbage disposal, dishwasher, built-in microwave, modern electrical, and copper plumbing. Important highlights of the HOA include a gated community with secure access and a 24-hour security guard on site, a community pool and spa, a playground area, substantial guest parking, and a recreation room. The HOA fee covers HOA insurance, security, exterior maintenance, water, sewer, and trash. Residents are allowed to keep two domestic pets. The unit also comes with two assigned parking spaces in the community parking garage. This view property is ideal for a buyer who wants a spacious unit in a desirable community. Now priced at only $463 per SF.

Save
Ask
Tour
Hide
Share
Listing Snapshot
Price 
$629,000
Days On Site 
85 Days
Bedrooms 
3
Inside Area (SqFt) 
1,360 sqft
Total Baths 
3
Full Baths 
3
Partial Baths 
N/A
Lot Size 
0.671 Acres
Year Built 
1995
MLS® Number 
PF26044600
Status 
Active
Property Tax 
N/A
HOA/Condo/Coop Fees 
$766.38 monthly
Sq Ft Source 
Assessor
Friends & Family
Recent Activity
2 weeks agoPrice changed to $629,000
2 weeks agoListing updated with changes from the MLS®
3 months agoListing first seen on site
General Features
Acres 
0.671
Direction Faces 
East
Disclosures 
CovenantsRestrictionsDisclosureHoaDisclosureIncorporatedPetRestrictions
Foundation 
BlockConcrete Perimeter
Garage 
Yes
Garage Spaces 
2
Land Lease 
No
Levels 
Two
Number Of Stories 
2
Parking 
AssignedAsphaltConcreteCoveredElectric GateGarage Faces FrontGarageGatedOn SitePavedPrivateCommunity StructureTandem
Parking Spaces 
1
Pets 
Yes
Property Sub Type 
Condominium
Security 
Carbon Monoxide Detector(s)Fire Sprinkler SystemSecurity GateGated with GuardGated CommunitySmoke Detector(s)Security GuardSecurity Lights24 Hour Security
Sewer 
Public Sewer
Special Circumstances 
Standard
Style 
Contemporary
Utilities 
Cable AvailableElectricity ConnectedNatural Gas ConnectedSewer ConnectedWater Connected
Water Source 
Public
Interior Features
Appliances 
DishwasherFree-Standing RangeGas CooktopDisposalGas OvenGas RangeMicrowaveRefrigeratorVented Exhaust FanWasher/Dryer Stacked
Cooling 
Central AirElectric
Fireplace 
Yes
Fireplace Features 
DecorativeLiving Room
Flooring 
CarpetTileWood
Furnished 
Unfurnished
Heating 
CentralForced AirNatural Gas
Interior 
Crown MoldingStone CountersRecessed LightingWalk-In Closet(s)Master Downstairs
Laundry Features 
Washer HookupGas Dryer HookupInsideLaundry Closet
Main Level Bedrooms 
2
Spa 
Yes
Window Features 
Double Pane WindowsScreens
Bathroom 
Features - Low Flow Plumbing Fixtures
Bedroom 
Kitchen 
Living Room 
Master Bathroom 
Master Bedroom 
Other 
Features - Walk-In Closet(s)
Save
Ask
Tour
Hide
Share
Exterior Features
Construction Details 
ConcreteStucco
Exterior 
Lighting
Fencing 
Wrought Iron
Lot Features 
Cul-De-SacGentle SlopingLandscapedNear Public TransitSloped Up
Patio And Porch 
Patio
Pool Features 
CommunityFencedIn GroundAssociation
Road Frontage 
City Street
Roof 
CompositionRolled/Hot Mop
Spa 
Yes
Spa Features 
CommunityHeatedIn Ground
View 
City LightsHillsMountain(s)NeighborhoodPanoramic
Waterview 
City LightsHillsMountain(s)NeighborhoodPanoramic
Windows/Doors 
Double Pane WindowsScreens
Community Features
Association Amenities 
Maintenance GroundsHot WaterInsuranceManagementBarbecuePicnic AreaPlaygroundPoolRecreation RoomSpa/Hot TubSecurityTrashWater
Association Dues 
766.38
Building Access 
2
Community Features 
CurbsSuburbanSidewalksGatedParkPool
HOA Fee Frequency 
Monthly
MLS Area 
621 - El Sereno
Roads 
Paved
School District 
Los Angeles Unified
Schools
School District
Los Angeles Unified
Elementary School
Unknown
Middle School
Unknown
High School
Unknown


This information is for your personal, non-commercial use and may not be used for any purpose other than to identify prospective properties you may be interested in purchasing. The display of MLS data is usually deemed reliable but is NOT guaranteed accurate by the MLS. Buyers are responsible for verifying the accuracy of all information and should investigate the data themselves or retain appropriate professionals. Information from sources other than the Listing Agent may have been included in the MLS data. Unless otherwise specified in writing, the Broker/Agent has not and will not verify any information obtained from other sources. The Broker/Agent providing the information contained herein may or may not have been the Listing and/or Selling Agent.

Neighborhood & Commute
Source: Walkscore
Save
Ask
Tour
Hide
Share