
35235 Beach RoadDana Point, CA 92624
Due to the health concerns created by Coronavirus we are offering personal 1-1 online video walkthough tours where possible.
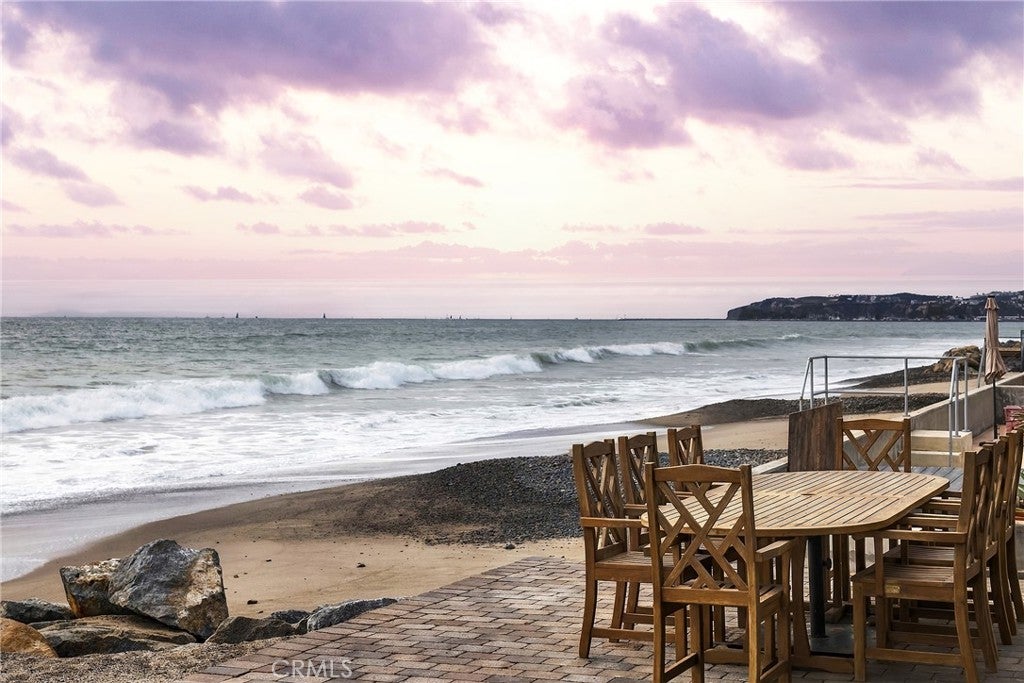
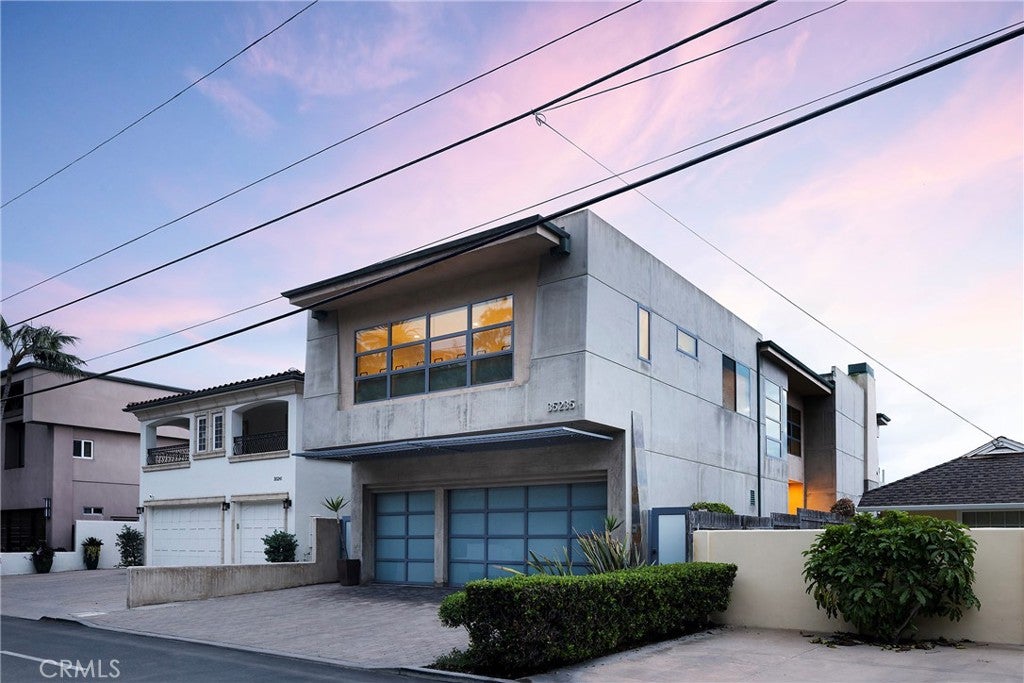
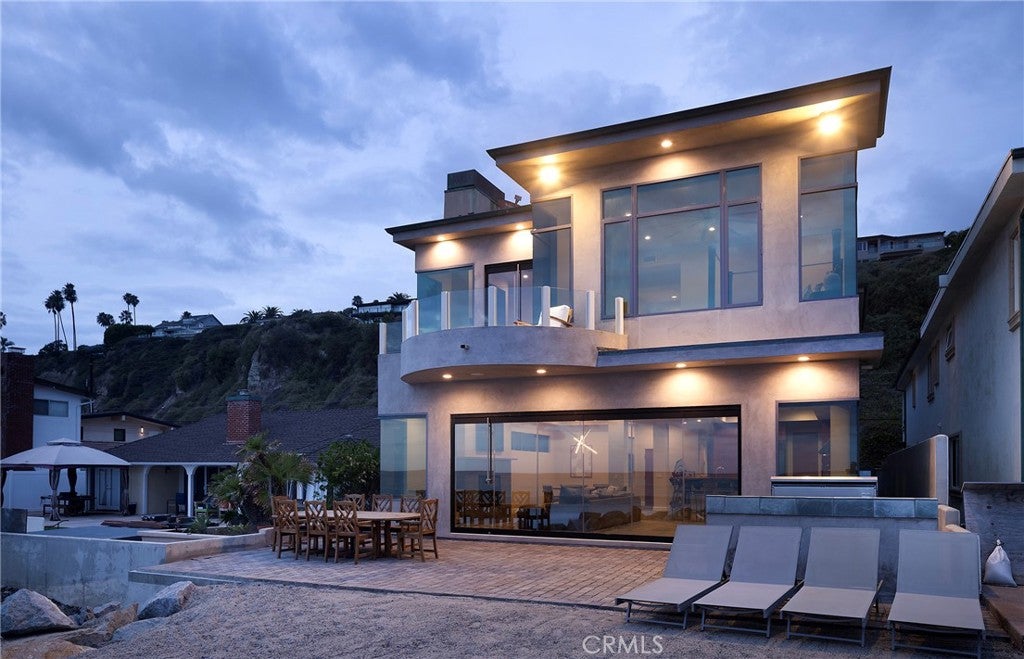
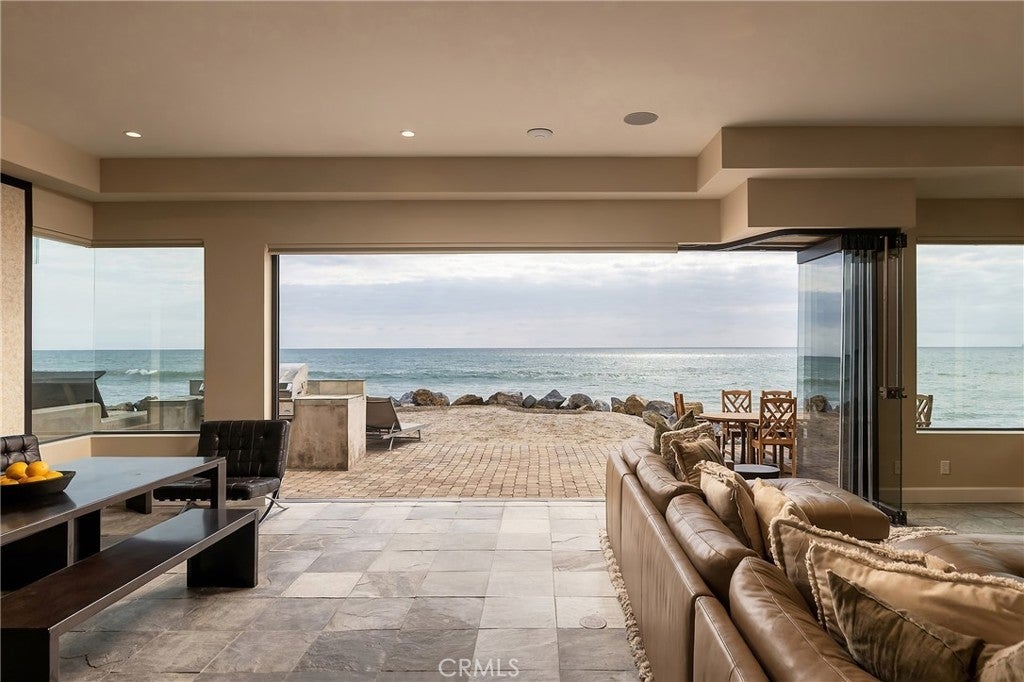
Along the coveted oceanfront stretch of Beach Road in Capistrano Beach, this custom-built residence offers architectural scale and an extraordinary connection to the Pacific. Built in 2003 and encompassing approximately 3,915 square feet, the five-bedroom, six-and-a-half-bath residence captures sweeping views of Catalina Island, Dana Point Harbor, and the coastline beyond. Expansive walls of glass frame the changing ocean landscape, drawing natural light into the interiors. Inside, soaring ceilings and generous proportions establish a sense of openness, with interconnected spaces for everyday living and entertaining. The great room is anchored by a fireplace, with expansive ocean-facing windows. The adjoining kitchen features granite countertops, a substantial center island, abundant cabinetry, and a walk-in pantry, opening naturally to the dining and living areas. NanaWall glass doors dissolve the boundary between indoors and out, extending the living spaces to an oceanfront patio and deck where a built-in barbecue, uninterrupted coastal views, and the sound of the surf provide an exceptional setting for outdoor dining and entertaining. The primary suite offers a more private perspective on the coastline, with its own fireplace, sitting area, newly installed hardwood flooring, and an expansive walk-in closet. The adjoining bath features dual vanities, a soaking tub, and a separate walk-in shower. Four additional bedrooms, a bonus room, and a loft provide flexibility for guests, work, and recreation, while an elevator connects the home's living levels with ease. Beyond its interiors, the residence is distinguished by several features rarely found together along Beach Road. Its foundation was constructed on caissons, a distinctive feature along this oceanfront. Recent improvements, including a new roof and replacement air-conditioning systems, underscore its careful maintenance. Equally notable is the parking capacity: an attached three-car garage complemented by a three-car driveway, an uncommon advantage in this sought-after beachfront enclave. With direct access to the sand and an uninterrupted relationship to the Pacific, the residence brings together the qualities that make Beach Road so distinctive: privacy, proximity to the water, expansive coastal views, and the enduring appeal of life at the ocean's edge.
| yesterday | Listing first seen on site | |
| yesterday | Listing updated with changes from the MLS |

This information is for your personal, non-commercial use and may not be used for any purpose other than to identify prospective properties you may be interested in purchasing. The display of MLS data is usually deemed reliable but is NOT guaranteed accurate by the MLS. Buyers are responsible for verifying the accuracy of all information and should investigate the data themselves or retain appropriate professionals. Information from sources other than the Listing Agent may have been included in the MLS data. Unless otherwise specified in writing, the Broker/Agent has not and will not verify any information obtained from other sources. The Broker/Agent providing the information contained herein may or may not have been the Listing and/or Selling Agent.
Did you know? You can invite friends and family to your search. They can join your search, rate and discuss listings with you.