Save
Ask
Tour
Hide
Share
$29,995
32 Days On Site

417 Avocado
Corona Del Mar, CA 92625

For Rent|Single Family Residence|Active
6
Beds
6
Total Baths
5
Full Baths
1
Partial Bath
7,200
SqFt
$4
/SqFt
2007
Built
Subdivision:
Corona del Mar South of PCH (CDMS)
County:
Orange
Listed by Brian Furstenfeld of Bren and Furstenfeld Estates, Inc. [email protected]

Due to the health concerns created by Coronavirus we are offering personal 1-1 online video walkthough tours where possible.
Call Now: 949.370.7140
Is this the listing for you? We can help make it yours.
949.370.7140
417 Avocado417 Avocado417 Avocado417 Avocado
Save
Ask
Tour
Hide
Share

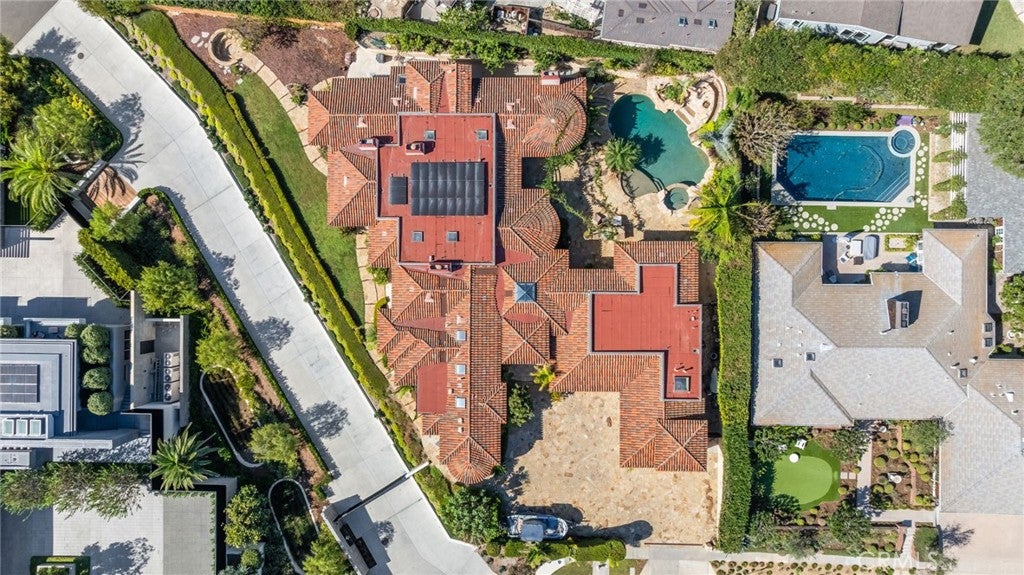
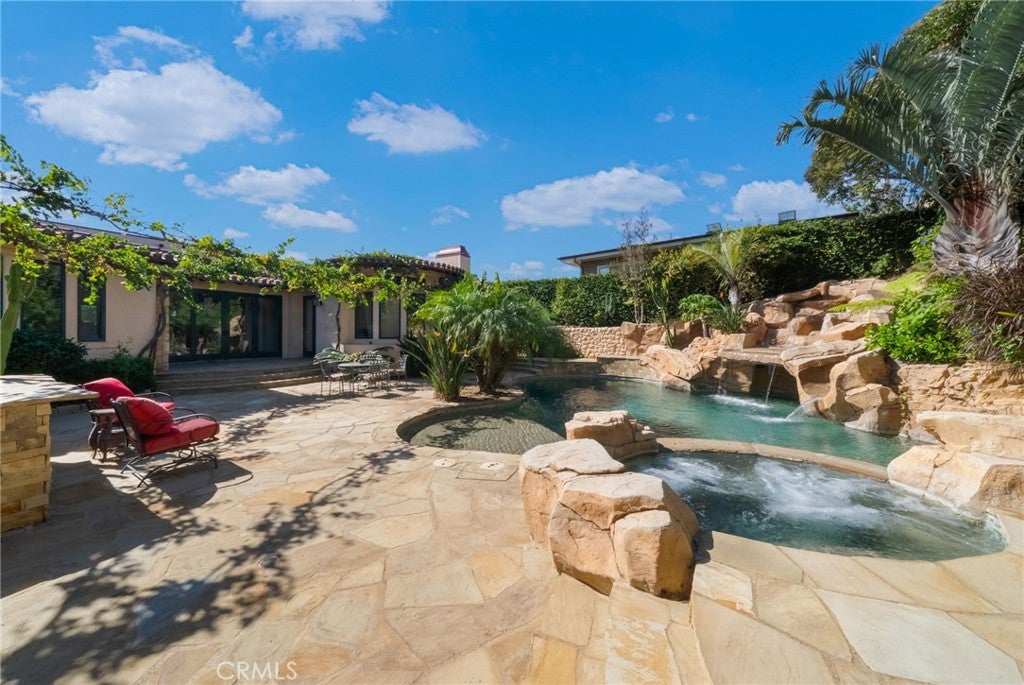
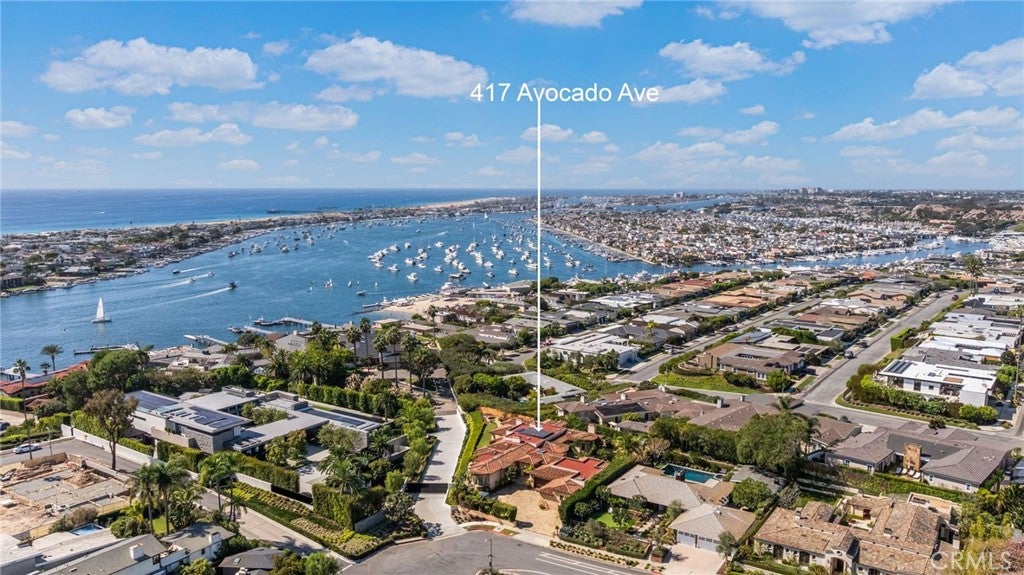
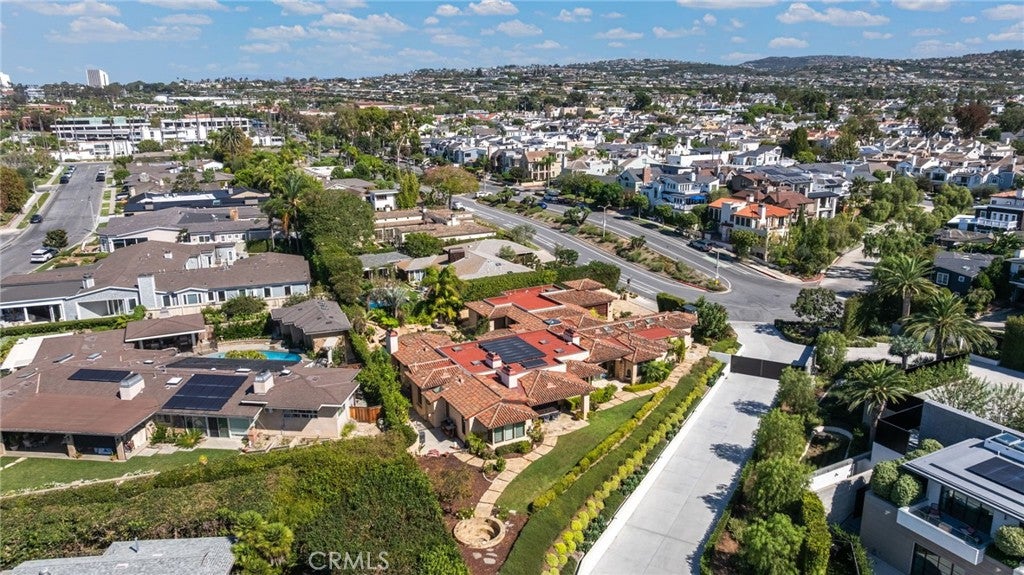
A retreat that feels a world away yet sits in the heart of the Corona del Mar village — 417 Avocado Avenue is a rare half-acre estate hidden at the end of a quiet cul-de-sac. Behind mature hedges, a sprawling flagstone motor court and two 2-car garages welcome you home. This Mediterranean estate offers approximately 7,200 square feet, six bedrooms, and peek-a-boo harbor views from the main house. Space and seclusion, the ultimate commodity in Corona del Mar. Inside, arched hallways, wood floors, rich stone, and custom imported materials set a calm, warm tone, while natural stone fireplaces throughout turn every evening into an intimate escape. The large open kitchen flows into the family room and a built-in custom bar, made for long dinners and easy entertaining. Then step outside. Vine-draped pergolas shade the terraces that lead to a lagoon-style pool with a rock waterfall, a bubbling spa, and lush tropical landscaping, with a detached two-bedroom casita set just off the water. Swim, soak, and unwind in your own private resort, then head out—CdM Village, Fashion Island, the harbor, and the beach are all minutes away. Dogs under 40 lbs welcome; no cats. Interior photos and additional details to follow.

Save
Ask
Tour
Hide
Share
Listing Snapshot
Price 
$29,995
Days On Site 
32 Days
Bedrooms 
6
Inside Area (SqFt) 
7,200 sqft
Total Baths 
6
Full Baths 
5
Partial Baths 
1
Lot Size 
0.5112 Acres
Year Built 
2007
MLS Number 
OC26227706
Status 
Active
Property Tax 
N/A
HOA/Condo/Coop Fees 
N/A
Sq Ft Source 
Assessor
Friends & Family
Recent Activity
3 weeks agoStatus changed to Active
3 weeks agoListing updated with changes from the MLS
a month agoListing first seen on site
General Features
Acres 
0.5112
Attached Garage 
Yes
Available on 
2026-10-30
Direction Faces 
Southeast
Disclosures 
CovenantsRestrictionsDisclosureHoaDisclosurePetRestrictions
Foundation 
Slab
Garage 
Yes
Garage Spaces 
4
Lease Term 
12 Months
Levels 
One
Number Of Stories 
1
Parking 
AttachedDirect AccessDrivewayGarageOversizedPrivate
Parking Spaces 
4
Pets 
Dogs OKSize Limit
Property Sub Type 
Single Family Residence
Security 
Fire Sprinkler SystemSmoke Detector(s)
Sewer 
Public Sewer
Style 
CustomMediterranean
Utilities 
Cable ConnectedElectricity ConnectedNatural Gas ConnectedSewer ConnectedWater Connected
Water Source 
Public
Zoning 
R-1
Interior Features
Appliances 
Built-In RangeConvection OvenDishwasherFreezerDisposalGas OvenGas RangeIce MakerMicrowaveRefrigeratorRange HoodTankless Water HeaterVented Exhaust FanDryerWasher
Cooling 
Central AirZoned
Fireplace 
Yes
Fireplace Features 
DenDining RoomElectricFamily RoomGasGas StarterLiving RoomOutsideSee ThroughMaster Bedroom
Flooring 
StoneTileWood
Furnished 
Partially
Heating 
Active SolarCentralFireplace(s)SolarZoned
Interior 
Beamed CeilingsWet BarBreakfast BarBuilt-in FeaturesCeiling Fan(s)Crown MoldingCathedral Ceiling(s)Eat-in KitchenGranite CountersHigh CeilingsPantryStone CountersStorageBarWired for Sound
Laundry Features 
Gas Dryer HookupInsideLaundry Room
Main Level Bedrooms 
6
Spa 
Yes
Window Features 
Window CoveringsBlindsDouble Pane WindowsDrapes
Bathroom 
Features - Granite Counters, Soaking Tub
Bedroom 
Den 
Dining Room 
Kitchen 
Features - Granite Counters, Kitchen Island, Stone Counters
Laundry 
Living Room 
Master Bathroom 
Master Bedroom 
Office 
Save
Ask
Tour
Hide
Share
Exterior Features
Construction Details 
StoneGlassConcretePlasterStucco
Exterior 
BarbecueGardenAwning(s)LightingFire Pit
Fencing 
Partial
Lot Features 
Corner LotCul-De-SacGardenLandscaped
Other Structures 
Second Garage
Patio And Porch 
PatioPorchWrap Around
Pool Features 
PrivateHeatedIn GroundSolar HeatWaterfall
Private Pool 
Yes
Road Frontage 
City Street
Roof 
Spanish Tile
Spa 
Yes
Spa Features 
HeatedIn GroundPrivate
View 
HarborOcean
Waterview 
HarborOcean
Windows/Doors 
Window CoveringsBlindsDouble Pane WindowsDrapes
Community Features
Association Amenities 
Sport CourtDog ParkTennis Court(s)
Community Features 
GolfStreet LightsParkPool
MLS Area 
CS - Corona Del Mar - Spyglass
School District 
Newport Mesa Unified
Building Access 
Ground
Roads 
Paved
Schools
School District
Newport Mesa Unified
Elementary School
Lincoln
Middle School
Corona Del Mar
High School
Corona Del Mar


This information is for your personal, non-commercial use and may not be used for any purpose other than to identify prospective properties you may be interested in purchasing. The display of MLS data is usually deemed reliable but is NOT guaranteed accurate by the MLS. Buyers are responsible for verifying the accuracy of all information and should investigate the data themselves or retain appropriate professionals. Information from sources other than the Listing Agent may have been included in the MLS data. Unless otherwise specified in writing, the Broker/Agent has not and will not verify any information obtained from other sources. The Broker/Agent providing the information contained herein may or may not have been the Listing and/or Selling Agent.

Neighborhood & Commute
Source: Walkscore
Save
Ask
Tour
Hide
Share