
512 Jasmine AvenueCorona Del Mar, CA 92625
Due to the health concerns created by Coronavirus we are offering personal 1-1 online video walkthough tours where possible.
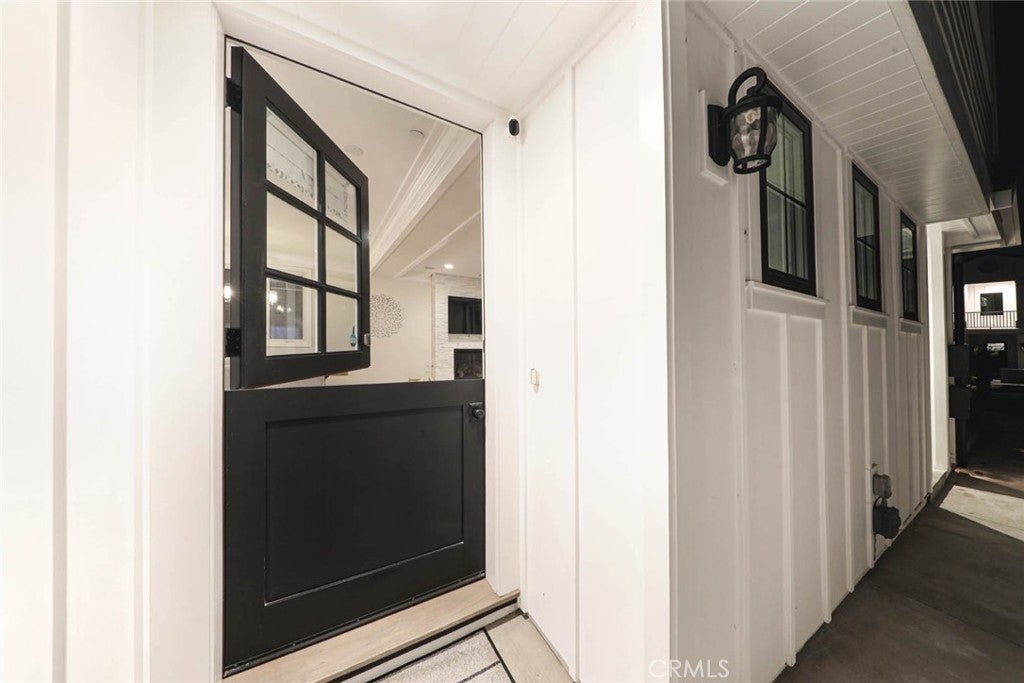
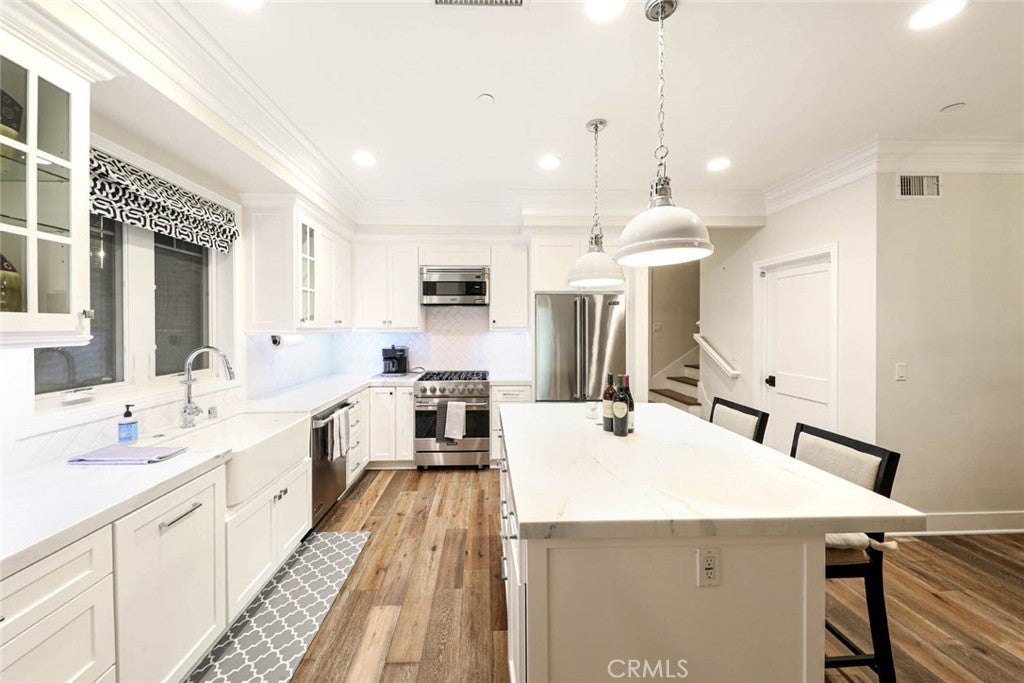
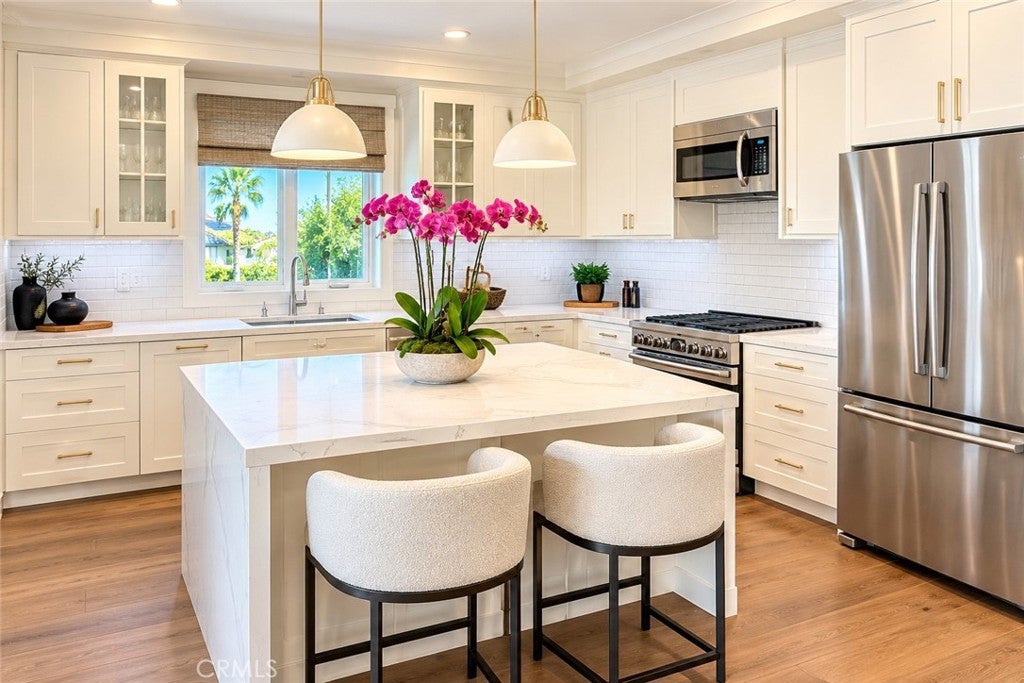
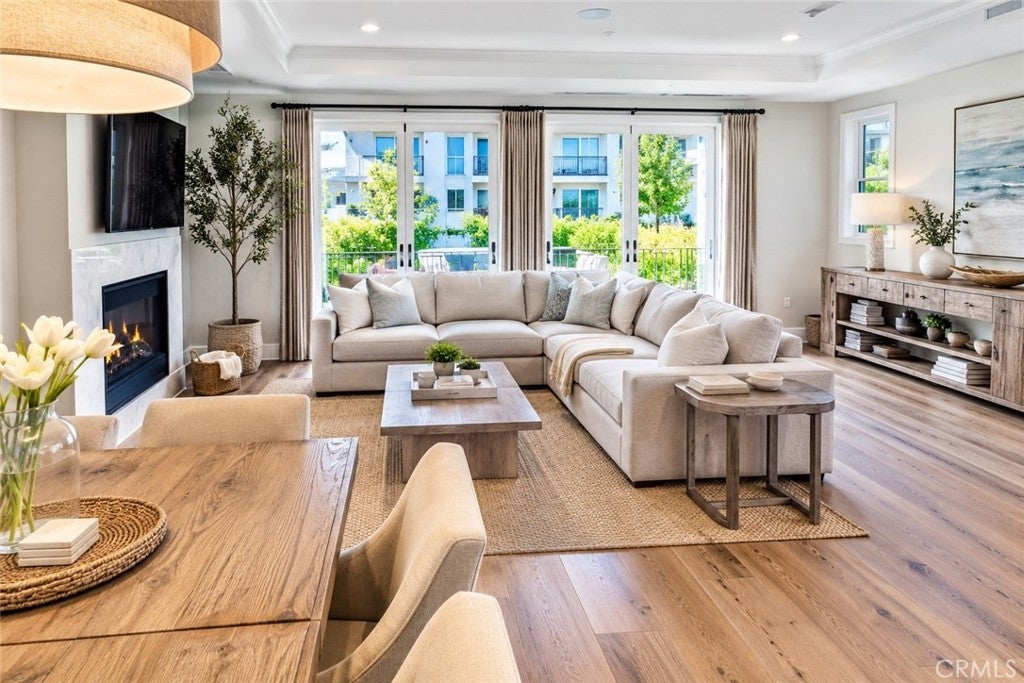
Experience coastal luxury at its finest in this beautifully appointed, fully furnished 3-bedroom, 3.5-bath modern farmhouse, ideally situated in one of Corona del Mar’s most desirable Flower Streets locations. This exceptional residence combines sophisticated interiors, seamless indoor-outdoor living, and the rare luxury of three distinct rooftop decks, each thoughtfully designed for relaxation, recreation, and entertaining. The main level welcomes you with an expansive great room featuring beautiful hardwood flooring, an elegant living area, formal dining space, and a gourmet kitchen equipped with premium Viking appliances and an oversized center island. The open-concept design flows effortlessly to a spacious front patio, creating an inviting setting for entertaining and enjoying the coastal breeze. Upstairs, the luxurious primary suite offers a private balcony, cozy fireplace, generous walk-in closet, and spa-inspired bathroom. A secondary en-suite bedroom provides comfort and privacy, while the third en-suite bedroom features its own private outdoor retreat. The true showstopper is the home's three extraordinary rooftop decks, offering a lifestyle rarely found in the Village. Enjoy a dedicated sun deck with beautiful ocean, Catalina Island, and city-light views, a separate outdoor fitness deck with gym equipment, and an expansive covered indoor-outdoor flex space complete with a television, perfect for watching the game, entertaining guests, lounging, or simply unwinding in your own private coastal retreat. These versatile outdoor spaces create the ultimate setting for Southern California living. Additional highlights include a dedicated one-car garage, enclosed carport space, and beautifully curated furnishings. Bicycles, beach equipment, beach towels, and linens are included for added convenience. Ideally located just moments from Corona del Mar's charming boutiques, acclaimed restaurants, Fashion Island, and championship golf courses. A short stroll to the iconic Goldenrod Footbridge leads to world-famous beaches, scenic coastal trails, and picturesque parks. Offered fully furnished for short- or long-term stays. Seasonal rates and availability vary based on length of stay. Inquire for current pricing and availability.
| 3 weeks ago | Price changed to $23,000 | |
| 3 weeks ago | Listing updated with changes from the MLS | |
| a month ago | Listing first seen on site |

This information is for your personal, non-commercial use and may not be used for any purpose other than to identify prospective properties you may be interested in purchasing. The display of MLS data is usually deemed reliable but is NOT guaranteed accurate by the MLS. Buyers are responsible for verifying the accuracy of all information and should investigate the data themselves or retain appropriate professionals. Information from sources other than the Listing Agent may have been included in the MLS data. Unless otherwise specified in writing, the Broker/Agent has not and will not verify any information obtained from other sources. The Broker/Agent providing the information contained herein may or may not have been the Listing and/or Selling Agent.
Did you know? You can invite friends and family to your search. They can join your search, rate and discuss listings with you.