
24602 Via CarissaLaguna Niguel, CA 92677
Due to the health concerns created by Coronavirus we are offering personal 1-1 online video walkthough tours where possible.
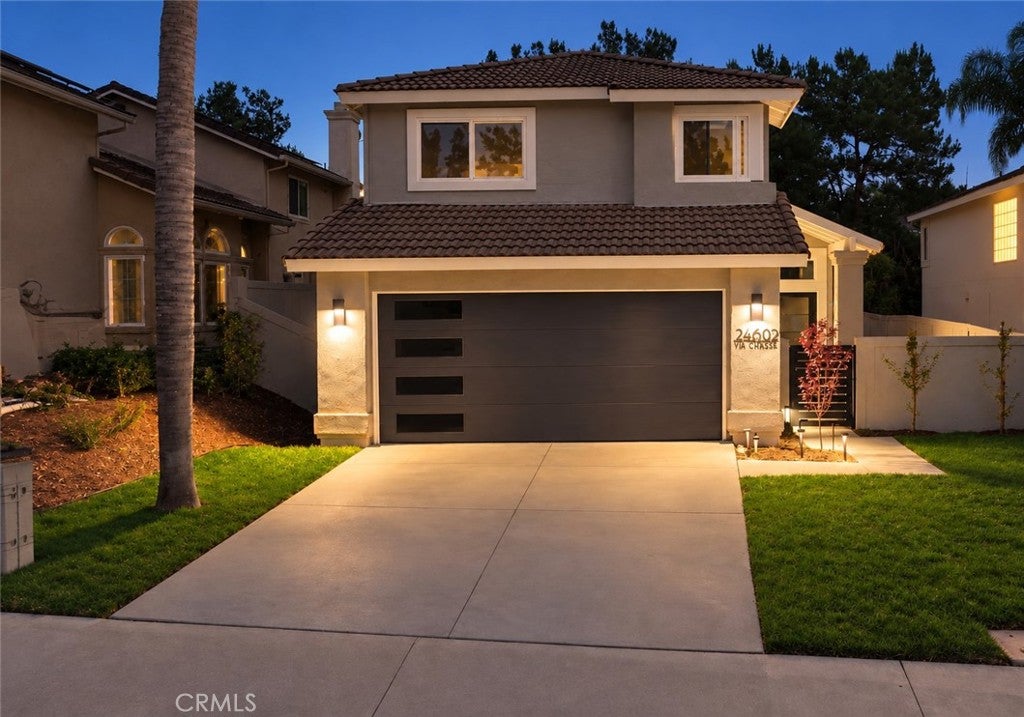
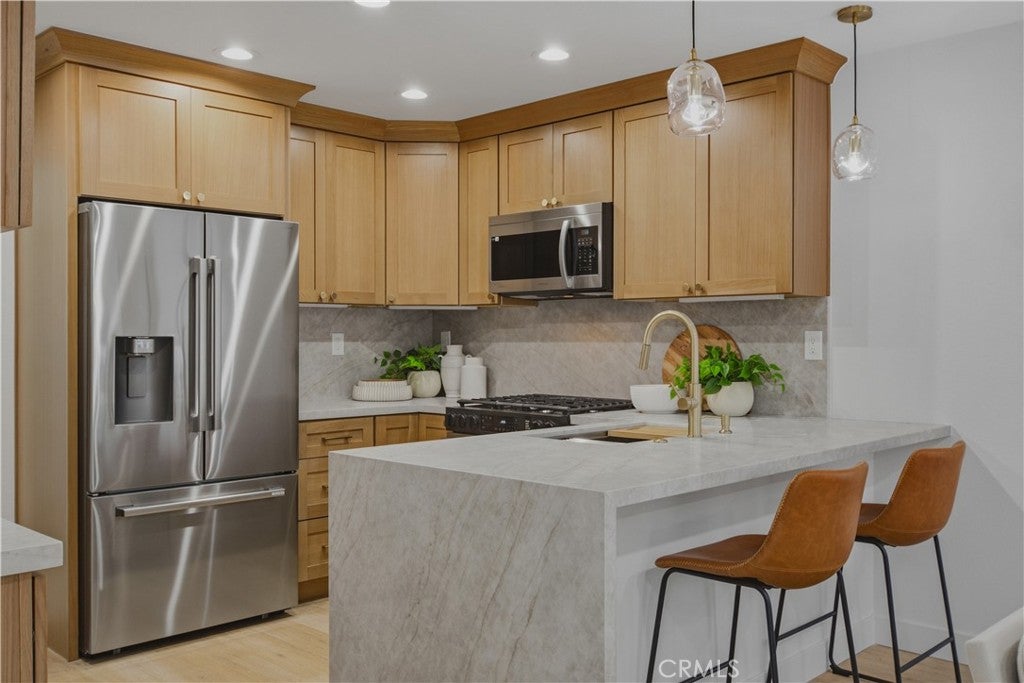
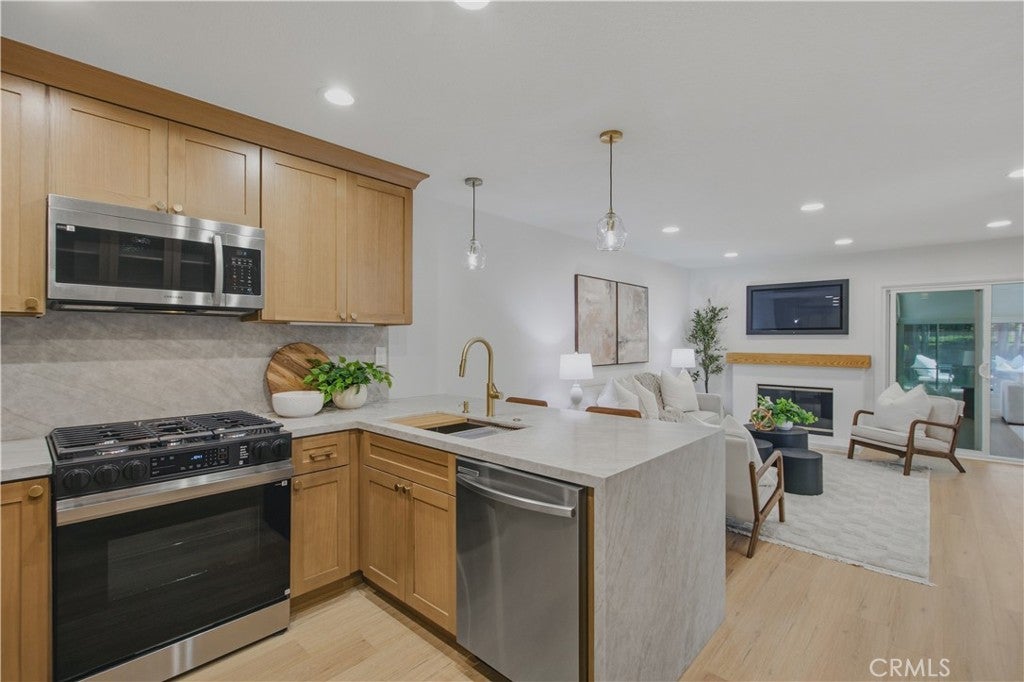
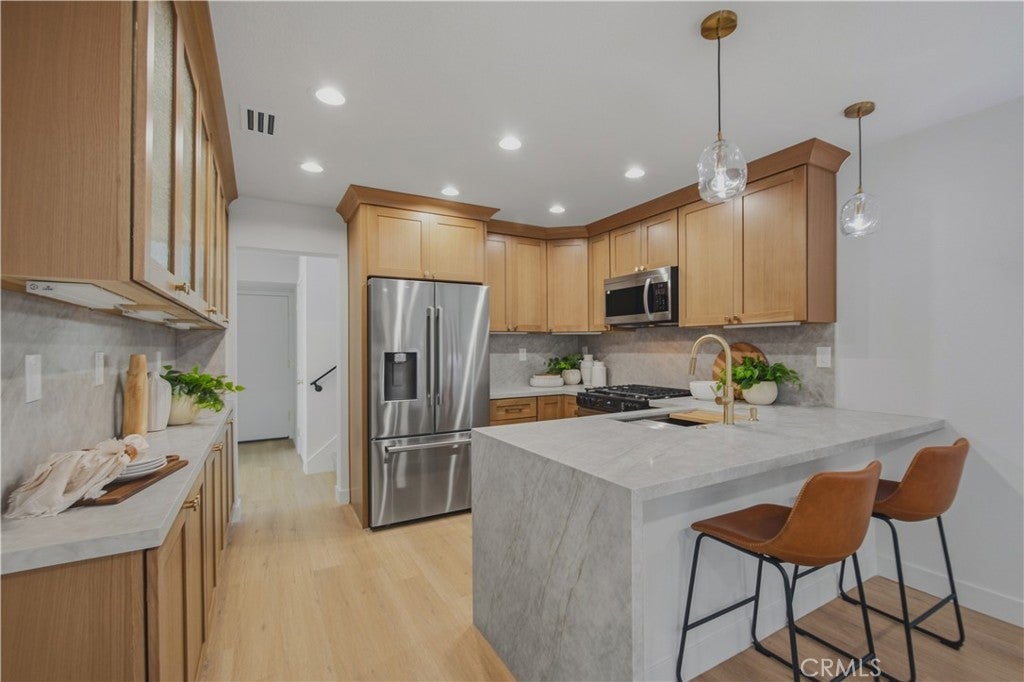
Welcome to 24602 Via Carissa, a completely reimagined Laguna Niguel home where contemporary design, natural light, and coastal living come together beautifully. Offering approximately 1,955 square feet of combined living and gathering space, including the 1,665-square-foot main residence and an approximately 290-square-foot attached sunroom, this extensively remodeled home is truly turnkey. Soaring vaulted ceilings, clerestory windows, new double-pane windows and sliding doors, and wide-plank white-oak luxury vinyl flooring create a bright, spacious interior. The open living and dining areas offer an inviting setting for everyday living and entertaining. The redesigned kitchen showcases white-oak soft-close cabinetry, Taj Mahal quartz countertops with a striking waterfall edge, Samsung stainless-steel appliances, recessed lighting, and generous counter seating. Each bathroom features warm wood cabinetry, contemporary tilework, frameless glass shower enclosures, modern mirrors, and sophisticated fixtures. The primary suite features a custom closet-organizing system and an impressive fluted-wood feature wall. Mirrored closet doors and thoughtfully selected lighting provide style and functionality throughout. The attached sunroom offers valuable additional space for entertaining, relaxing, or gathering while connecting the interior and backyard. Outside, the newly landscaped grounds feature an expansive paver patio, lawn, pathway lighting, carefully selected plants, and a custom water-fountain feature. With no home directly behind the property, the backyard feels open and private. Additional highlights include epoxy garage flooring, permitted renovations completed through the city, and a termite-clearance report. Residents enjoy access to the resort-style amenities of The Club at Rancho Niguel, featuring swimming pools, spa, fitness center, tennis and pickleball courts, racquetball, basketball, volleyball, playgrounds, picnic areas, and clubhouse facilities. With its extensive permitted renovations, beautifully landscaped grounds, exceptional community amenities, and desirable Laguna Niguel location, 24602 Via Carissa offers the perfect combination of modern luxury, comfort, and Southern California living. Truly move-in ready!
| 3 days ago | Listing first seen on site | |
| 3 days ago | Listing updated with changes from the MLS® |

This information is for your personal, non-commercial use and may not be used for any purpose other than to identify prospective properties you may be interested in purchasing. The display of MLS data is usually deemed reliable but is NOT guaranteed accurate by the MLS. Buyers are responsible for verifying the accuracy of all information and should investigate the data themselves or retain appropriate professionals. Information from sources other than the Listing Agent may have been included in the MLS data. Unless otherwise specified in writing, the Broker/Agent has not and will not verify any information obtained from other sources. The Broker/Agent providing the information contained herein may or may not have been the Listing and/or Selling Agent.
Did you know? You can invite friends and family to your search. They can join your search, rate and discuss listings with you.