Save
Ask
Tour
Hide
Share
$9,950,000
31 Days On Site

305 Calle Francesca
San Clemente, CA 92672

For Sale|Single Family Residence|Active
4
Beds
4
Total Baths
3
Full Baths
1
Partial Bath
4,467
SqFt
$2,227
/SqFt
1998
Built
Subdivision:
Cyprus Shore (CS)
County:
Orange
Listed by Seth Ebel of Inhabit Collective [email protected]

Due to the health concerns created by Coronavirus we are offering personal 1-1 online video walkthough tours where possible.
Call Now: 949.370.7140
Is this the listing for you? We can help make it yours.
949.370.7140
305 Calle Francesca305 Calle Francesca305 Calle Francesca305 Calle Francesca
Save
Ask
Tour
Hide
Share

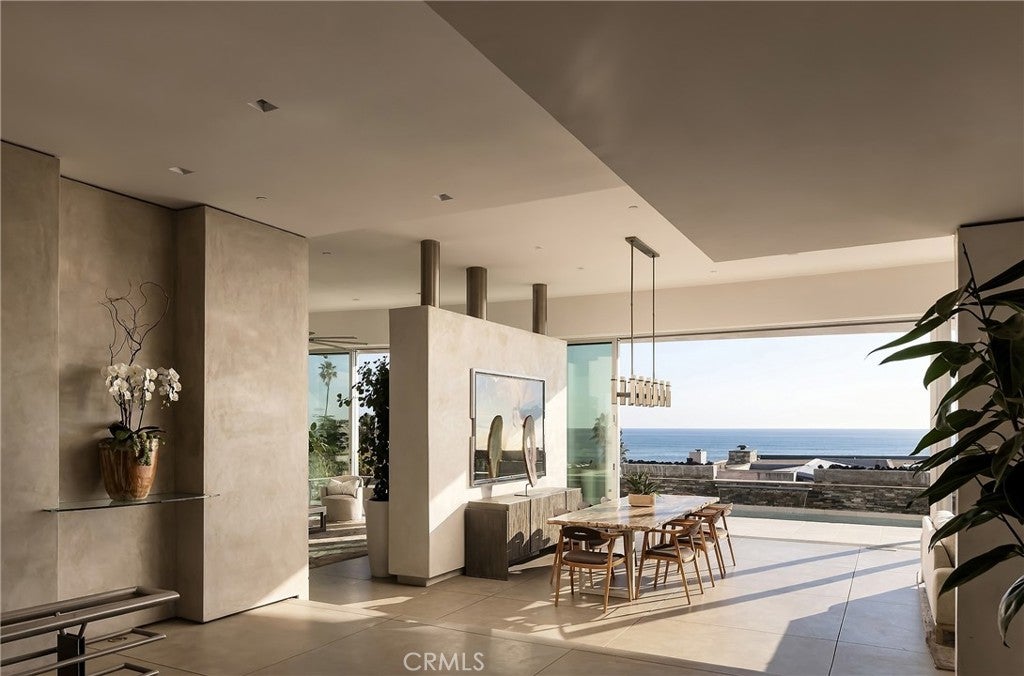
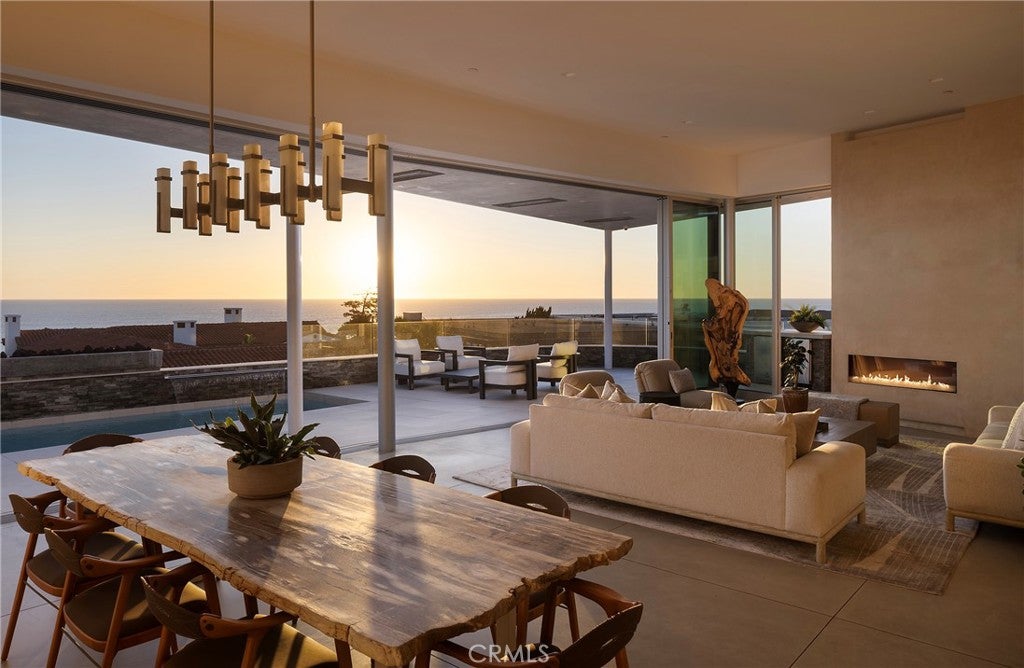
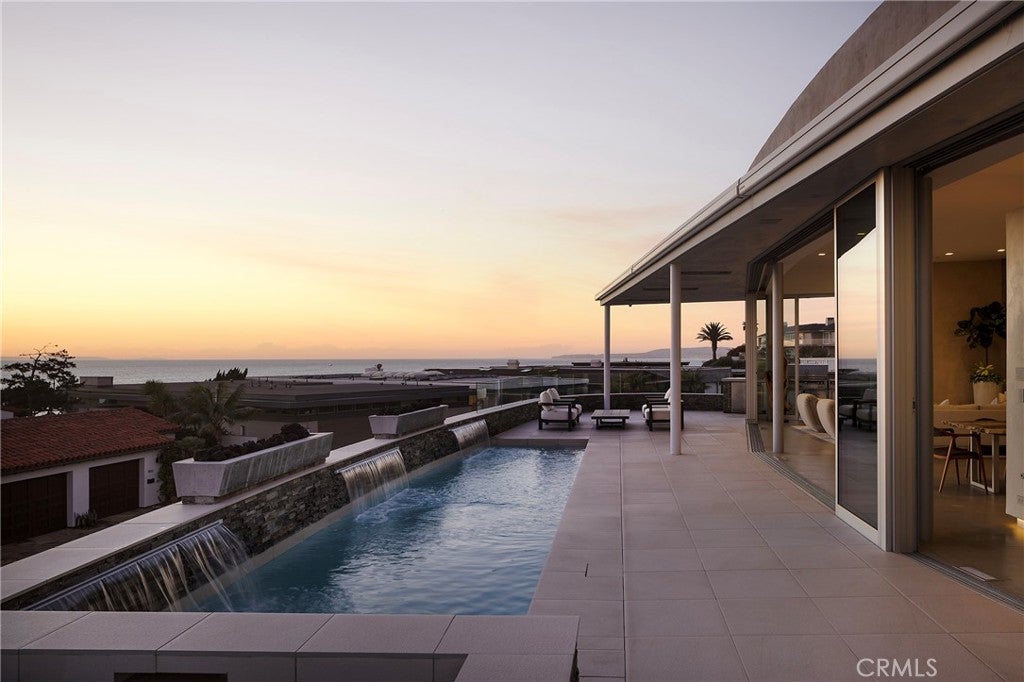
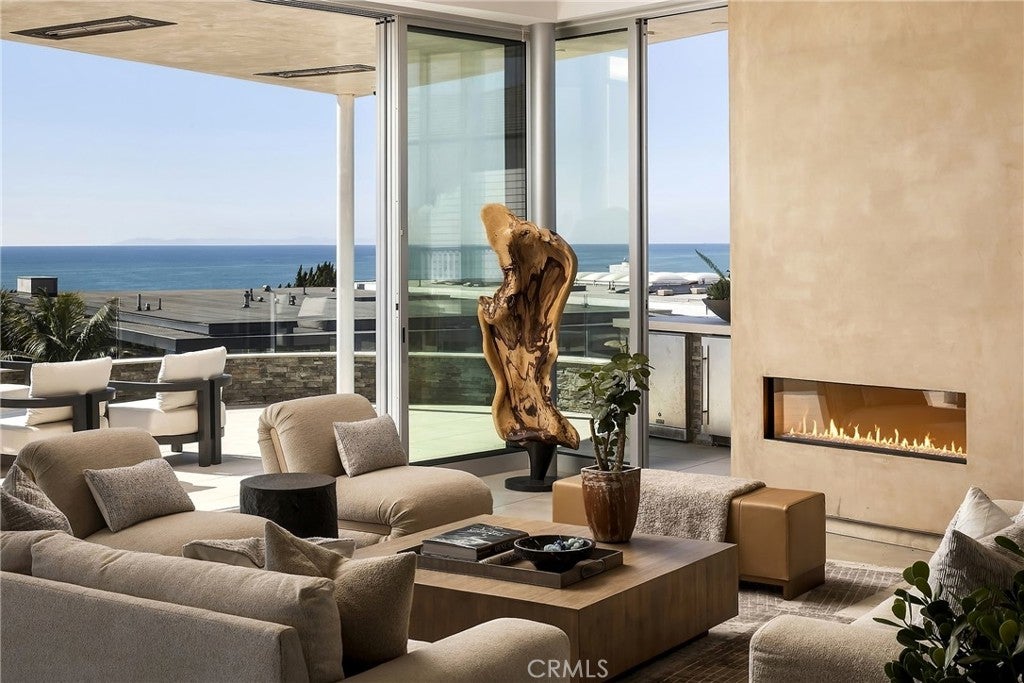
Designed by renowned Orange County architect Mark Singer, 305 Calle Francesca is a distinctive expression of coastal modernism within the gates of Cyprus Shore. Occupying an 8,800-square-foot corner lot, the residence frames panoramic Pacific views from Cotton’s Point to Dana Point Harbor, drawing ocean and sky into its architectural composition. Singer’s signature vocabulary of strong horizontal lines, sculptural volumes and expansive glass is softened by natural stone, warm wood and textured finishes. A curved entry introduces the home’s distinctive geometry, while a floating wood-and-steel staircase with glass railings creates a striking interior focal point. Across 4,467 square feet, light moves freely through the four-bedroom, three-and-a-half-bath residence, where broad sliding glass panels dissolve the boundary between living spaces and the ocean-facing terrace. A saltwater pool with three waterfalls, spa, fire features, built-in grill, infrared heaters and retractable awnings create an extraordinary setting for coastal living. The kitchen pairs Wolf appliances and Neolith surfaces with touch-release cabinetry and a walk-in pantry, its restrained design complementing the surrounding architecture. The main-level primary suite includes a fireplace, soaking tub, steam shower, walk-in closet and adjoining office nook. Three additional bedrooms and a dedicated laundry room occupy the lower level. Owned solar and integrated Control4 automation govern whole-home lighting, HVAC, audio, televisions, pool and landscape lighting. Lutron lighting with custom square recessed fixtures, multiple HVAC systems, twin tankless water heaters and a LifeSource water filtration system complement the home’s infrastructure. A finished three-car garage includes epoxy flooring, built-ins, wine refrigeration and a second washer and dryer. Cyprus Shore residents enjoy access to a private beach, community park, pools and tennis and pickleball courts. Trestles and downtown San Clemente are minutes away. A distinctly San Clemente expression of modern architecture, where the house, the ocean and the way of life are inseparable.

Save
Ask
Tour
Hide
Share
Listing Snapshot
Price 
$9,950,000
Days On Site 
31 Days
Bedrooms 
4
Inside Area (SqFt) 
4,467 sqft
Total Baths 
4
Full Baths 
3
Partial Baths 
1
Lot Size 
0.202 Acres
Year Built 
1998
MLS Number 
OC26205037
Status 
Active
Property Tax 
N/A
HOA/Condo/Coop Fees 
$600 monthly
Sq Ft Source 
Assessor
Friends & Family
Recent Activity
yesterdayStatus changed to Active
yesterdayListing updated with changes from the MLS
a month agoListing first seen on site
General Features
Acres 
0.202
Attached Garage 
Yes
Direction Faces 
West
Disclosures 
CovenantsRestrictionsDisclosureCoastalCommissionRestrictionsCoastalZoneHoaDisclosure
Garage 
Yes
Garage Spaces 
3
Land Lease 
No
Levels 
Two
Number Of Stories 
2
Parking 
AttachedDirect AccessGarageGarage Door OpenerShared Driveway
Parking Spaces 
6
Property Condition 
Updated/Remodeled
Property Sub Type 
Single Family Residence
Security 
PrewiredSecurity SystemCarbon Monoxide Detector(s)Fire Sprinkler SystemSecurity GateGated with GuardGated CommunitySmoke Detector(s)Security Lights24 Hour Security
Sewer 
Public Sewer
Special Circumstances 
Standard
Style 
Contemporary
Utilities 
Cable AvailableElectricity ConnectedNatural Gas ConnectedPhone AvailableSewer ConnectedUnderground UtilitiesWater Connected
Water Source 
Public
Interior Features
Appliances 
Double OvenDishwasherElectric OvenFreezerGas CooktopDisposalIce MakerMicrowaveRefrigeratorRange HoodSelf Cleaning OvenWater SoftenerTrash CompactorTankless Water HeaterVented Exhaust FanWarming DrawerWater Purifier
Cooling 
Central AirDual
Electric 
220 Volts in GaragePhotovoltaics Seller Owned
Fireplace 
Yes
Fireplace Features 
Family RoomGasLiving RoomMaster Bedroom
Flooring 
Concrete
Heating 
CentralForced AirFireplace(s)
Interior 
Breakfast BarBuilt-in FeaturesCeiling Fan(s)High CeilingsOpen FloorplanPantryRecessed LightingSmart HomeWired for SoundWalk-In Closet(s)Master Downstairs
Laundry Features 
Washer HookupElectric Dryer HookupGas Dryer HookupInside
Main Level Bedrooms 
1
Spa 
Yes
Window Features 
Double Pane WindowsScreensSkylight(s)
Bathroom 
Dining Room 
Family Room 
Kitchen 
Laundry 
Living Room 
Master Bedroom 
Other 
Features - Walk-In Closet(s)
Pantry 
Save
Ask
Tour
Hide
Share
Exterior Features
Exterior 
BarbecueAwning(s)Lighting
Fencing 
None
Lot Features 
Corner LotLandscaped
Patio And Porch 
PatioWrap Around
Pool Features 
PrivateHeatedInfinityIn GroundSalt WaterWaterfallAssociation
Private Pool 
Yes
Roof 
Flat
Spa 
Yes
Spa Features 
In GroundPrivate
View 
HarborOceanPanoramicWater
Waterview 
HarborOceanPanoramicWater
Windows/Doors 
Double Pane WindowsScreensSkylight(s)
Community Features
Association Amenities 
ClubhouseSport CourtMaintenance GroundsMeeting RoomManagementBarbecuePoolSpa/Hot TubSecurityTennis Court(s)
Association Fee 
$600.0
Association Fee Frequency 
Monthly
Community Features 
Street LightsSuburbanSidewalksGatedPark
MLS Area 
SW - San Clemente Southwest
School District 
Capistrano Unified
Financing Terms Available 
CashConventional
Building Access 
2
Schools
School District
Capistrano Unified
Elementary School
Concordia
Middle School
Shorecliff
High School
San Clemente


This information is for your personal, non-commercial use and may not be used for any purpose other than to identify prospective properties you may be interested in purchasing. The display of MLS data is usually deemed reliable but is NOT guaranteed accurate by the MLS. Buyers are responsible for verifying the accuracy of all information and should investigate the data themselves or retain appropriate professionals. Information from sources other than the Listing Agent may have been included in the MLS data. Unless otherwise specified in writing, the Broker/Agent has not and will not verify any information obtained from other sources. The Broker/Agent providing the information contained herein may or may not have been the Listing and/or Selling Agent.

Neighborhood & Commute
Source: Walkscore
Save
Ask
Tour
Hide
Share