
31461 Paseo DuranSan Juan Capistrano, CA 92675
Due to the health concerns created by Coronavirus we are offering personal 1-1 online video walkthough tours where possible.
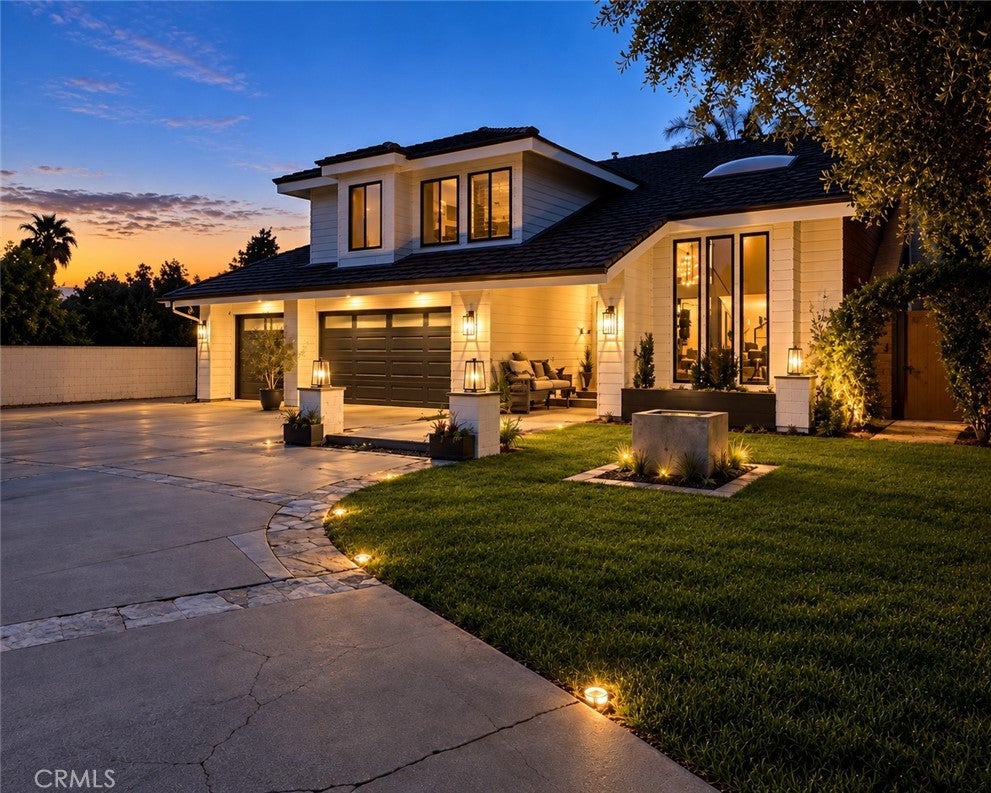
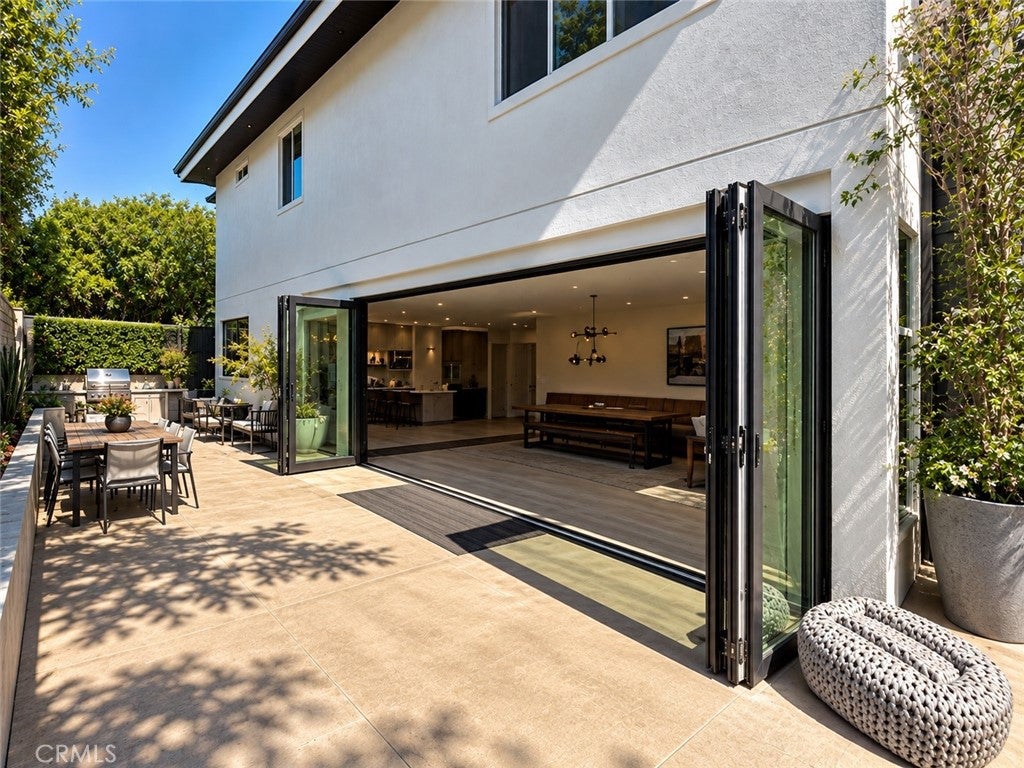
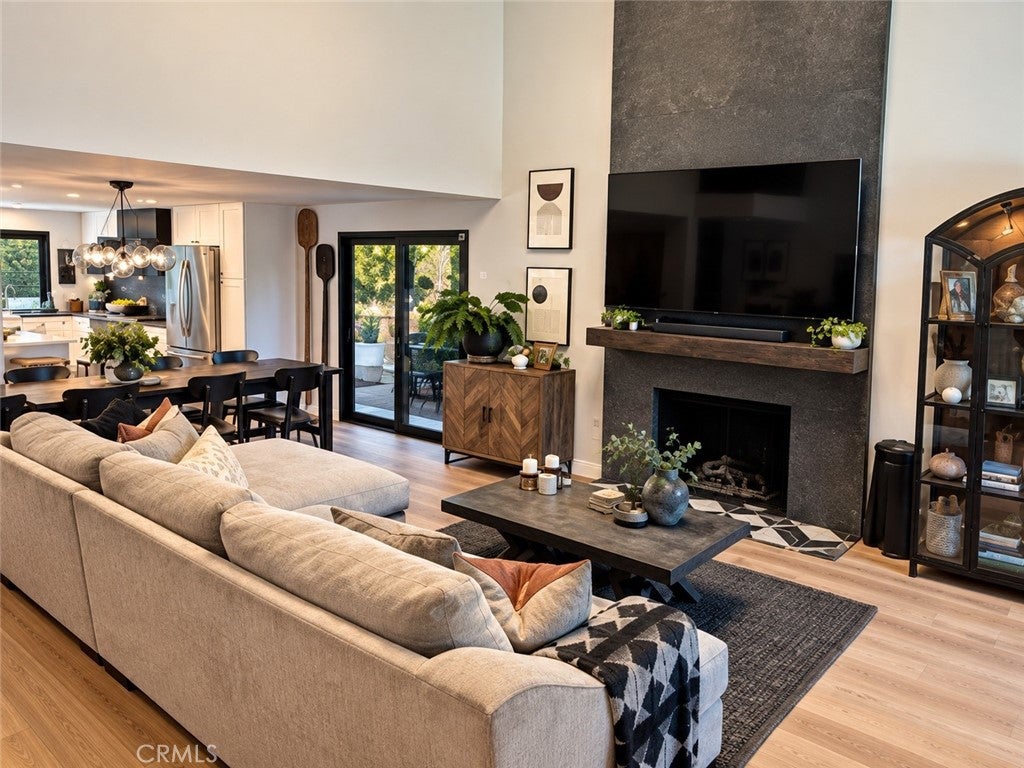
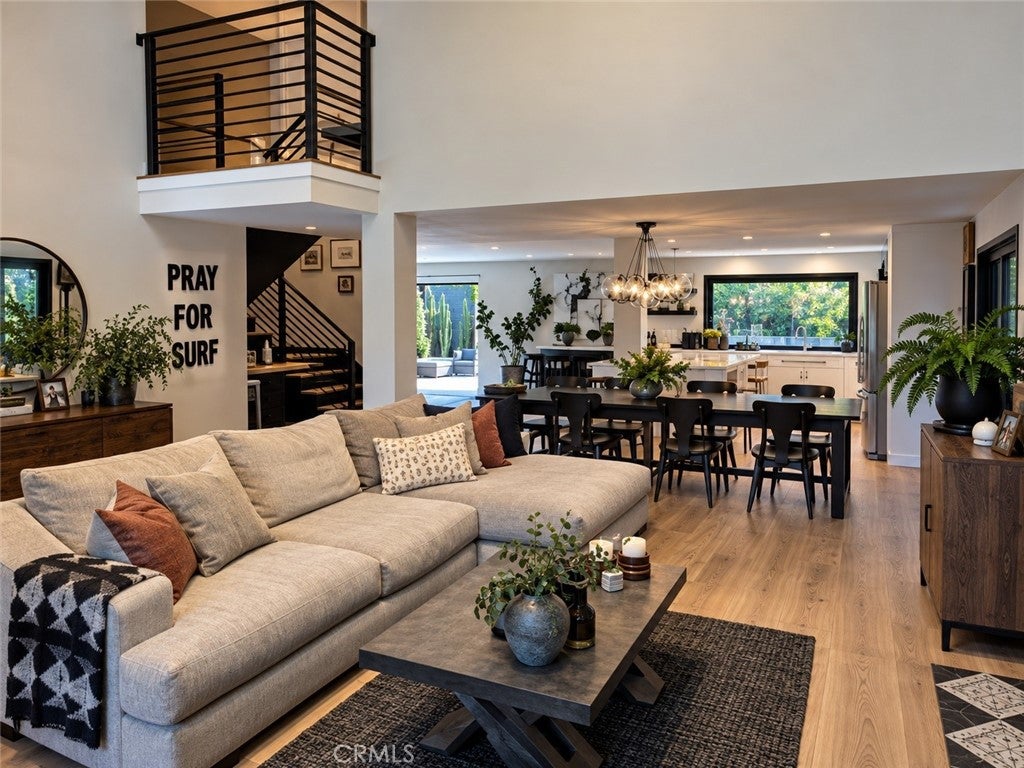
Hidden at the end of a peaceful cul-de-sac on a secluded flag lot in San Juan Capistrano’s Mission Woods community, 31461 Paseo Duran is a thoughtfully reimagined Southern California retreat where exceptional privacy, extensive infrastructure upgrades and resort-inspired living come together. Approximately six years ago, the home underwent an extensive renovation designed for long-term ownership, not resale. Major improvements include a 225-amp electrical panel, whole-house rewiring, PEX repiping, tankless water heater, dual-pane windows and downstairs insulation. Approximately 160 feet of underground trenching brought new electrical service through a 4-inch conduit along with Cox fiber-optic service, with electrical extended toward the far-left corner of the property for a potential future ADU, subject to City approval and buyer verification. Inside, custom details elevate everyday living. The designer kitchen features a professional-grade 6-burner BlueStar range, custom hood and an 80-inch flip-out serving window opening directly to the outdoor BBQ area. A five-panel Win-Dor bifold system creates a seamless connection between the main living space and backyard. Three fireplaces were completely redesigned with architectural surrounds, reclaimed wood mantels and custom tile hearths. Remodeled bathrooms feature Restoration Hardware vanities, dark-gray Dekton counters and designer tile, while a custom 42-inch Dutch entry door adds another distinctive touch. Then there’s the backyard. Designed and built by California Pools, this private resort setting features a saltwater pool and spa, dramatic 5-by-5-foot fire feature with built-in concrete seating, BBQ station with refrigerator, four mature olive trees, professional landscaping and a striking wall of Mexican fence-post cactus that brings a sophisticated Tulum-inspired feel to Southern California. A long private driveway and three magnificent mature oak trees create a rare sense of arrival and separation from the street. No HOA. Some homes are remodeled to be sold. This one was rebuilt to be lived in.
| 4 days ago | Status changed to Active | |
| 4 days ago | Listing updated with changes from the MLS® | |
| 3 weeks ago | Listing first seen on site |

This information is for your personal, non-commercial use and may not be used for any purpose other than to identify prospective properties you may be interested in purchasing. The display of MLS data is usually deemed reliable but is NOT guaranteed accurate by the MLS. Buyers are responsible for verifying the accuracy of all information and should investigate the data themselves or retain appropriate professionals. Information from sources other than the Listing Agent may have been included in the MLS data. Unless otherwise specified in writing, the Broker/Agent has not and will not verify any information obtained from other sources. The Broker/Agent providing the information contained herein may or may not have been the Listing and/or Selling Agent.
Did you know? You can invite friends and family to your search. They can join your search, rate and discuss listings with you.