
3000 Calle Grande VistaSan Clemente, CA 92672
Due to the health concerns created by Coronavirus we are offering personal 1-1 online video walkthough tours where possible.
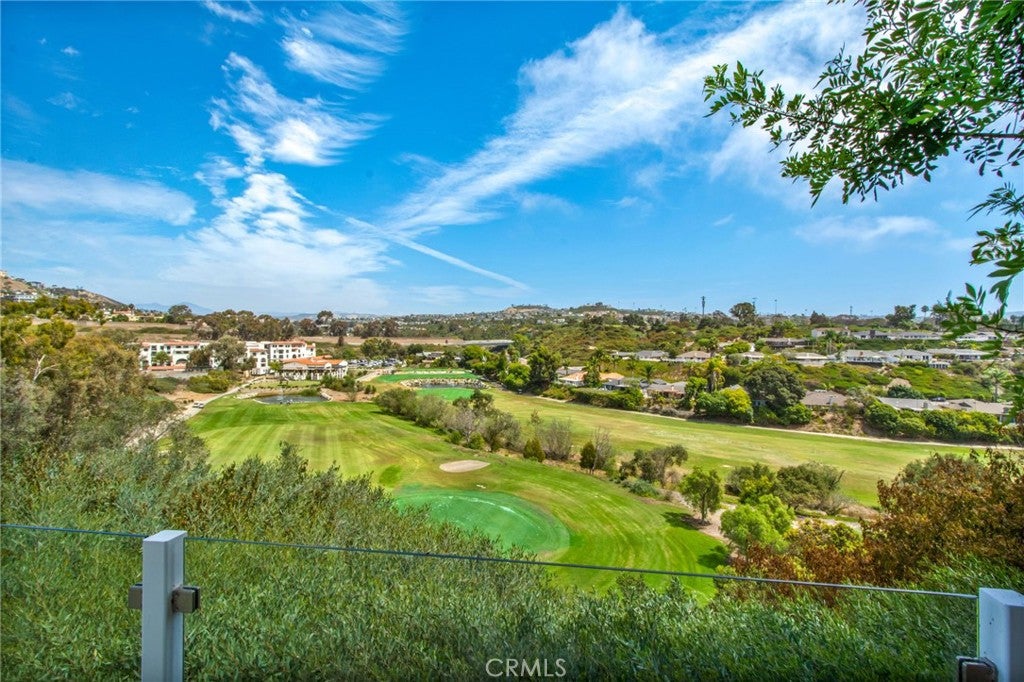
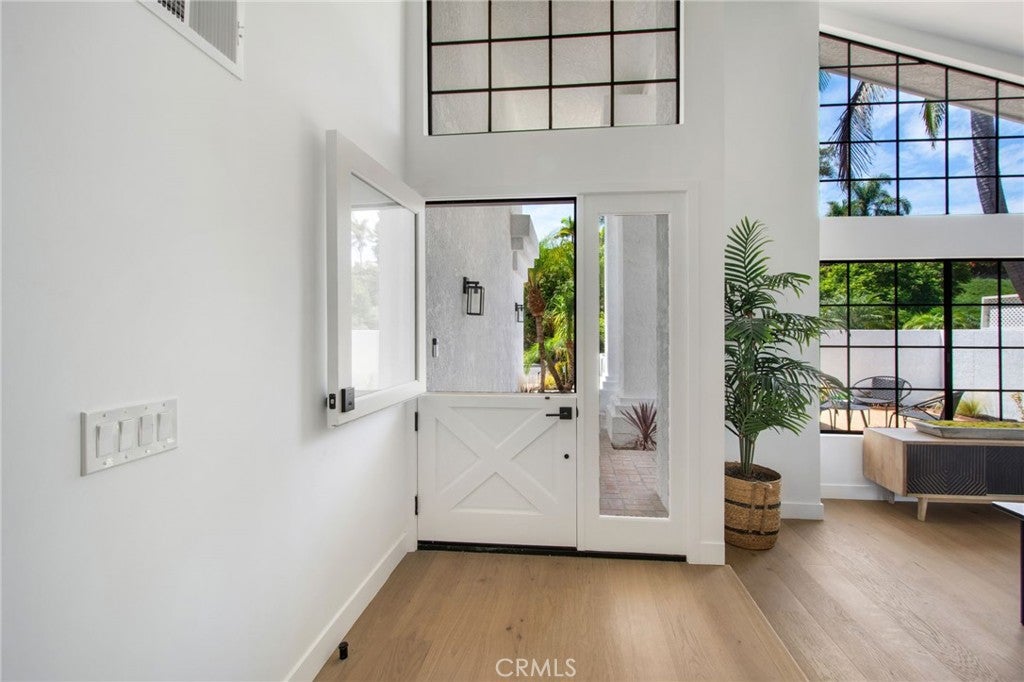
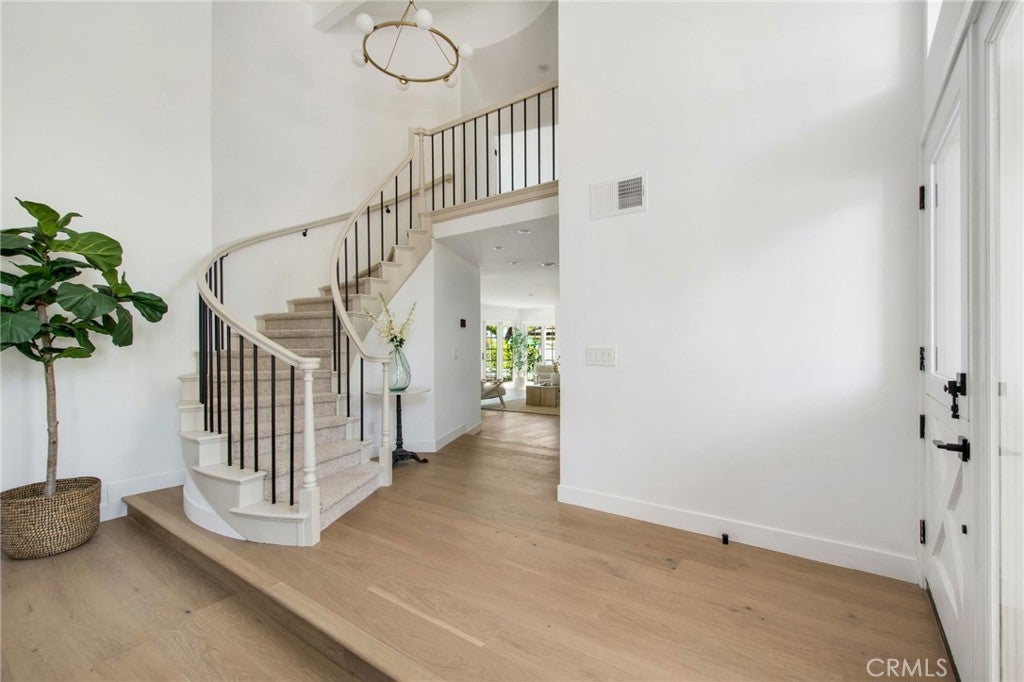
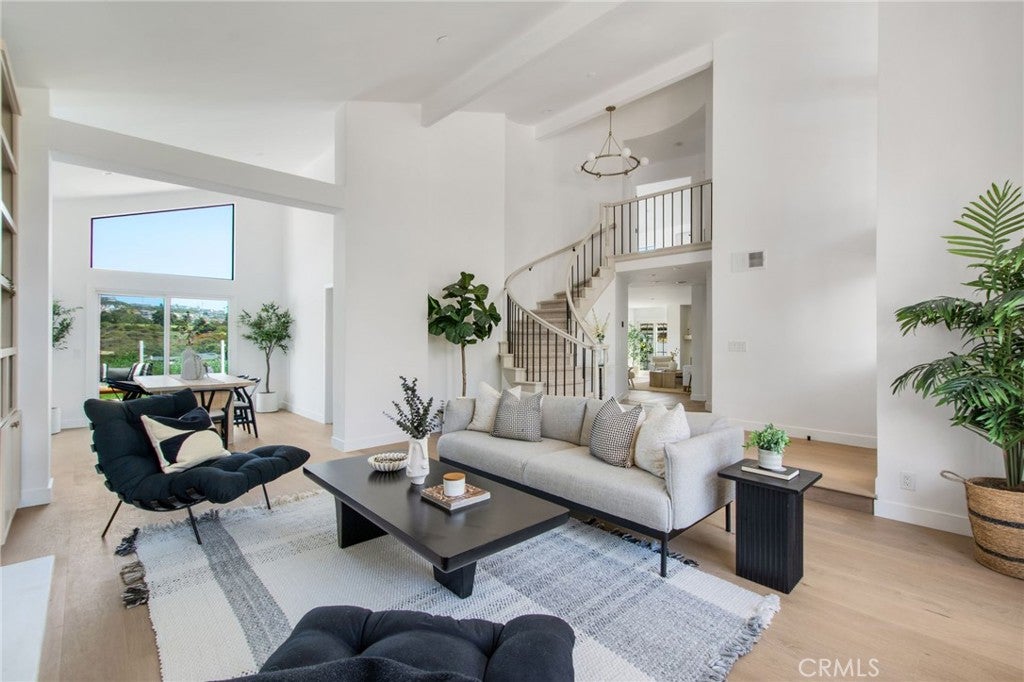
Perched above the fairways of Shorecliffs Golf Course, this beautifully renovated 4-bedroom, 2.5-bath residence in the highly sought-after Chateau Clemente community delivers coastal living at its finest. A custom-made Dutch-style front door opens into a soaring two-story entry, where an abundance of natural light carries into the formal living and dining rooms. The living room's fireplace, finished in smooth stucco for a clean, contemporary look, anchors the approximately 3,158-square-foot floor plan. Just beyond, the updated kitchen features a large island with seating, quartz countertops, a tile backsplash, all-new cabinet doors and fronts, premium Thermador appliances, a breakfast nook, and a wet bar with wine fridge, flowing seamlessly into a family room warmed by its own fireplace. A downstairs bedroom and fully updated bathroom round out this level, offering flexibility for guests or a main-floor office, along with a newly renovated laundry room. Upstairs, the primary suite offers a true retreat: vaulted ceilings, a brand-new oversized custom walk-in closet, and a private balcony where you can take in golf course views with your morning coffee. The fully remodeled ensuite bath completes the space with dual vanities, a soaking tub, and a separate shower. Down the hall, two additional oversized bedrooms offer generous space and share a stylishly updated bathroom. Outside, the transformation completes the picture with freshly laid front and backyard grass, extensive new landscaping and plantings, a new irrigation system, and low-voltage landscape lighting illuminating the front yard after dark. The backyard patio offers golf course views and coastal breezes, with the scenic biking trail along Pacific Coast Highway just moments away and Dana Point Harbor an easy ride down the coast. With picturesque fairway views, a reimagined interior, and a location minutes from the sand, this Chateau Clemente residence offers a rare combination of space, style, and Southern California coastal living.
| 2 weeks ago | Status changed to Active Under Contract | |
| 2 weeks ago | Listing updated with changes from the MLS® | |
| a month ago | Listing first seen on site |

This information is for your personal, non-commercial use and may not be used for any purpose other than to identify prospective properties you may be interested in purchasing. The display of MLS data is usually deemed reliable but is NOT guaranteed accurate by the MLS. Buyers are responsible for verifying the accuracy of all information and should investigate the data themselves or retain appropriate professionals. Information from sources other than the Listing Agent may have been included in the MLS data. Unless otherwise specified in writing, the Broker/Agent has not and will not verify any information obtained from other sources. The Broker/Agent providing the information contained herein may or may not have been the Listing and/or Selling Agent.
Did you know? You can invite friends and family to your search. They can join your search, rate and discuss listings with you.