
3336 Paseo HalconSan Clemente, CA 92672
Due to the health concerns created by Coronavirus we are offering personal 1-1 online video walkthough tours where possible.
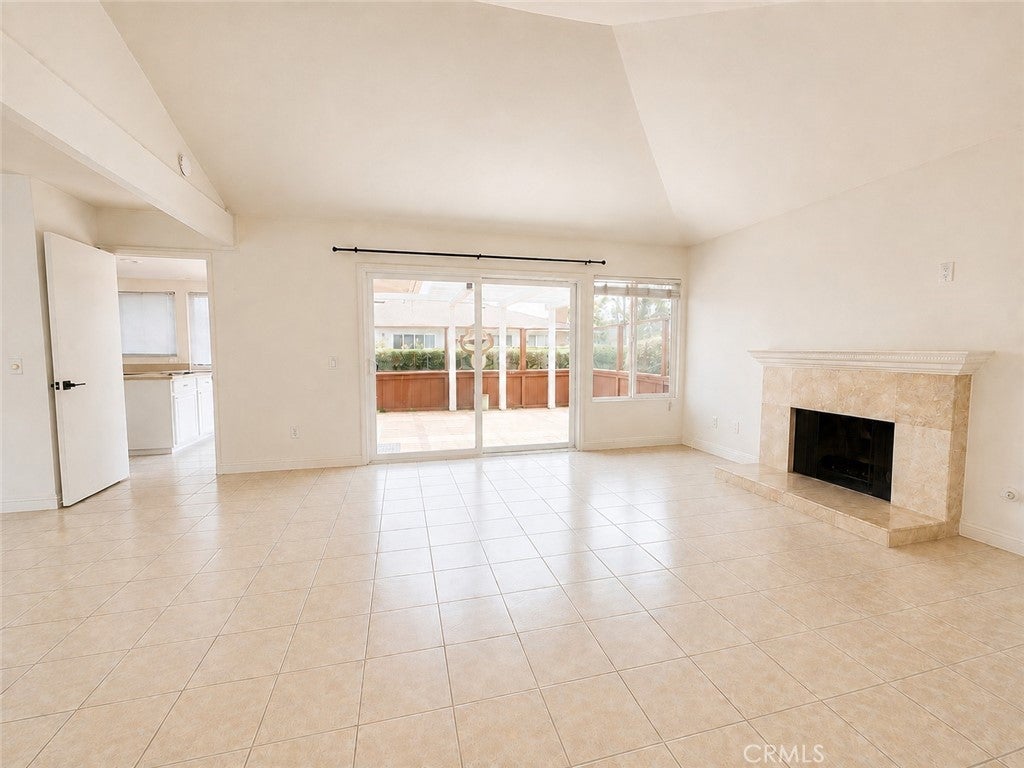
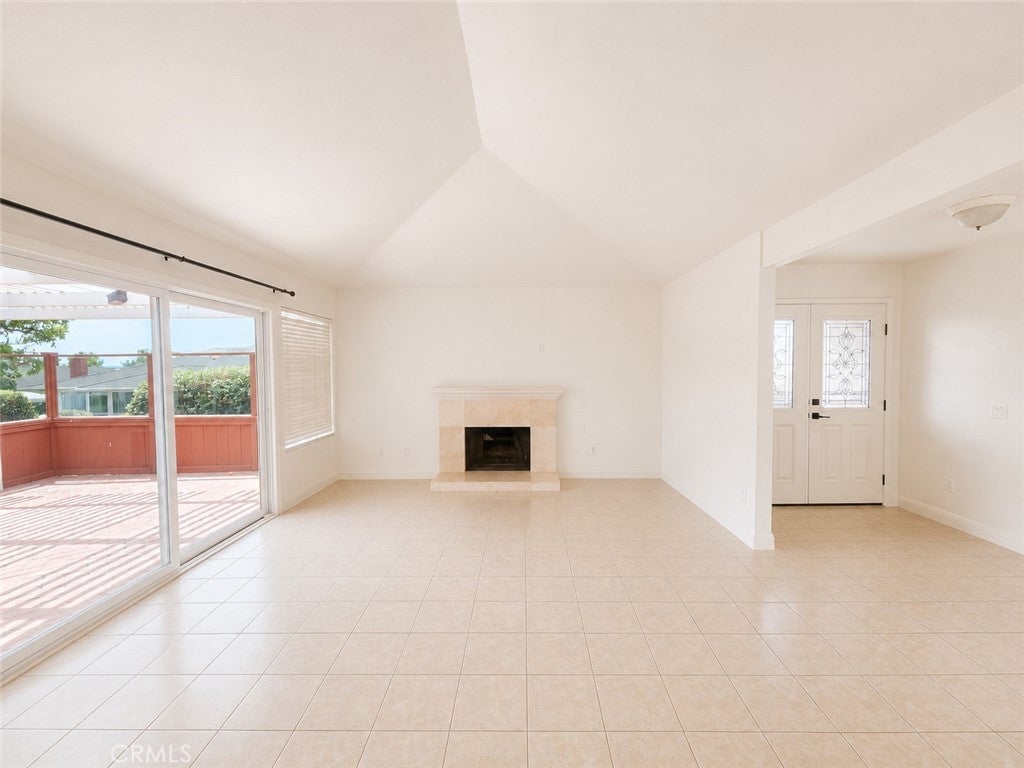
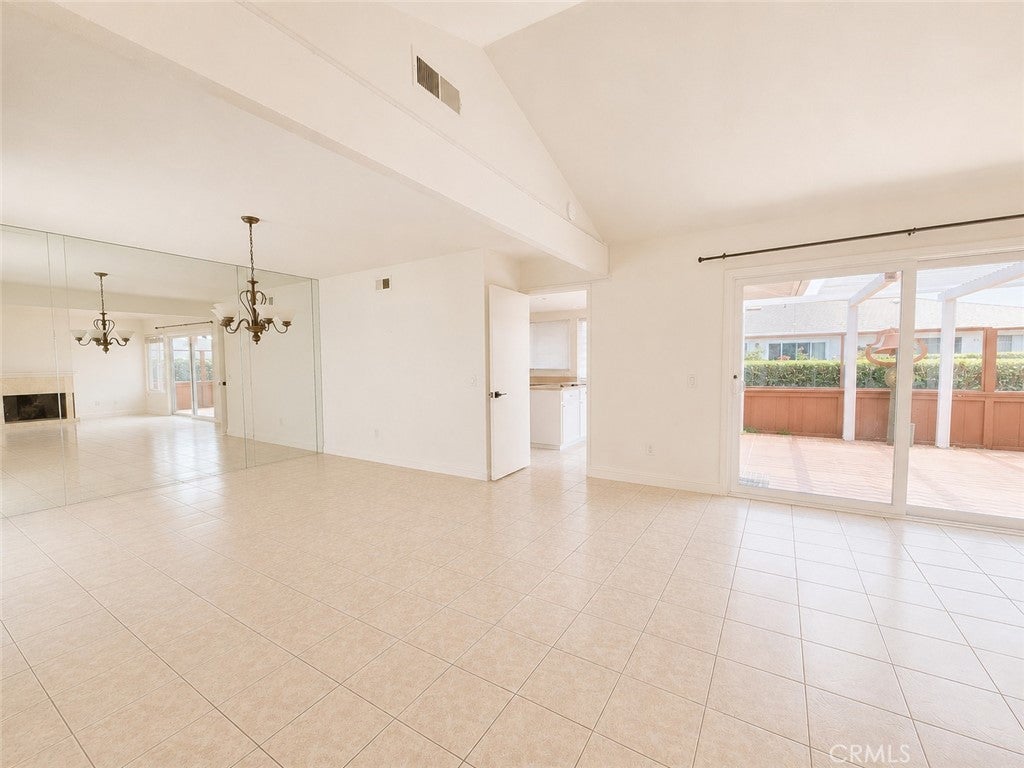
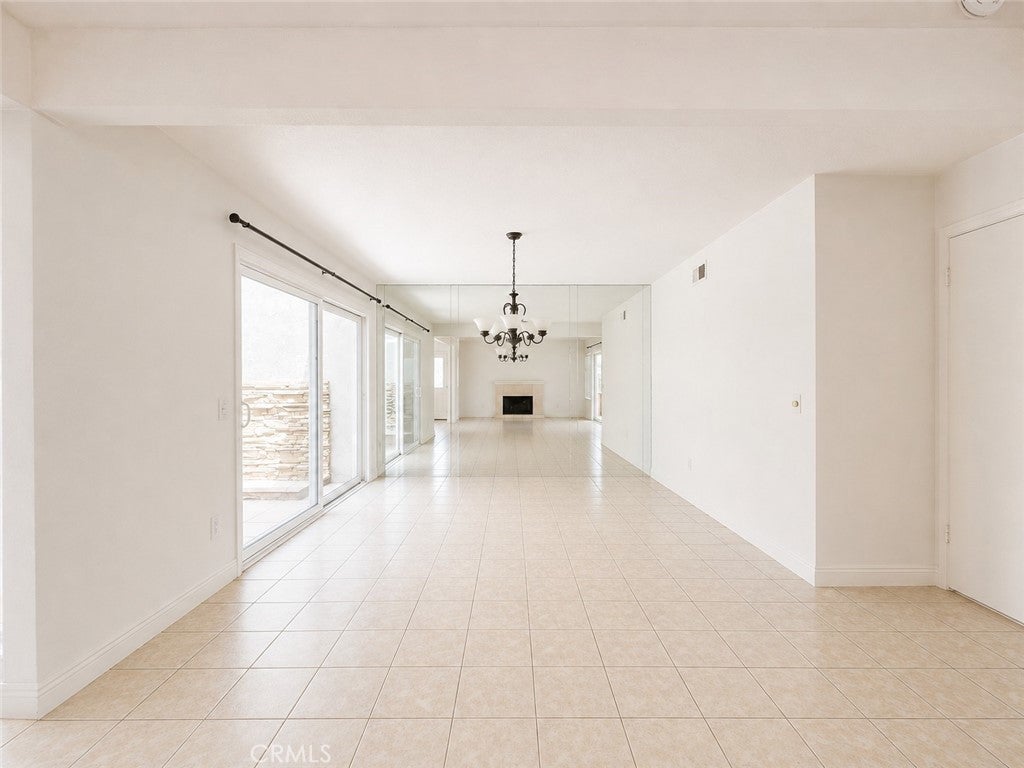
**Coastal Single-Level Living in Seascape Village** Welcome home to this charming single-level residence in the highly desirable Seascape Village community of San Clemente. Offering approximately 1618 sqft of bright and inviting living space, this 2-bedroom, 2-bathroom home plus a versatile den/office with a closet is designed for comfortable everyday living and filled with natural light. The open floor plan features a warm and inviting living room with a cozy fireplace, a dining area and a bright kitchen with Corian countertops and a breakfast bar, making it easy to enjoy both quiet evenings at home and gatherings with family and friends. Step outside to the private enclosed brick patio, accessible from both the living room and kitchen, creating the perfect space to relax, enjoy your morning coffee or entertain guests while embracing Southern California's indoor-outdoor lifestyle. Additional features include central air conditioning, an attached two-car garage with direct access, a separate indoor laundry room with washer and dryer hookups and abundant garage storage with built-in shelving plus an overhead storage loft with a pull-down ladder. As a resident of Seascape Village, you'll enjoy beautifully maintained greenbelts, sparkling community pools, relaxing spas and tennis courts. Located just minutes from San Clemente's beautiful beaches, popular restaurants, shopping, parks and convenient freeway access, this home offers the perfect blend of comfort, convenience and coastal charm.
| 3 weeks ago | Status changed to Pending | |
| 3 weeks ago | Listing updated with changes from the MLS® | |
| a month ago | Listing first seen on site |

This information is for your personal, non-commercial use and may not be used for any purpose other than to identify prospective properties you may be interested in purchasing. The display of MLS data is usually deemed reliable but is NOT guaranteed accurate by the MLS. Buyers are responsible for verifying the accuracy of all information and should investigate the data themselves or retain appropriate professionals. Information from sources other than the Listing Agent may have been included in the MLS data. Unless otherwise specified in writing, the Broker/Agent has not and will not verify any information obtained from other sources. The Broker/Agent providing the information contained herein may or may not have been the Listing and/or Selling Agent.
Did you know? You can invite friends and family to your search. They can join your search, rate and discuss listings with you.