Save
Ask
Tour
Hide
Share
$1,395,000
1 Day On Site

27589 Paseo Segovia
San Juan Capistrano, CA 92675

For Sale|Condominium|Active
2
Beds
2
Total Baths
2
Full Baths
1,256
SqFt
$1,111
/SqFt
1995
Built
Subdivision:
Mesa Vista South
County:
Orange
Listed by Glen Hughes of Hughes Realty Group [email protected]

Due to the health concerns created by Coronavirus we are offering personal 1-1 online video walkthough tours where possible.
Call Now: 949.370.7140
Is this the listing for you? We can help make it yours.
949.370.7140
27589 Paseo Segovia27589 Paseo Segovia27589 Paseo Segovia27589 Paseo Segovia
Save
Ask
Tour
Hide
Share

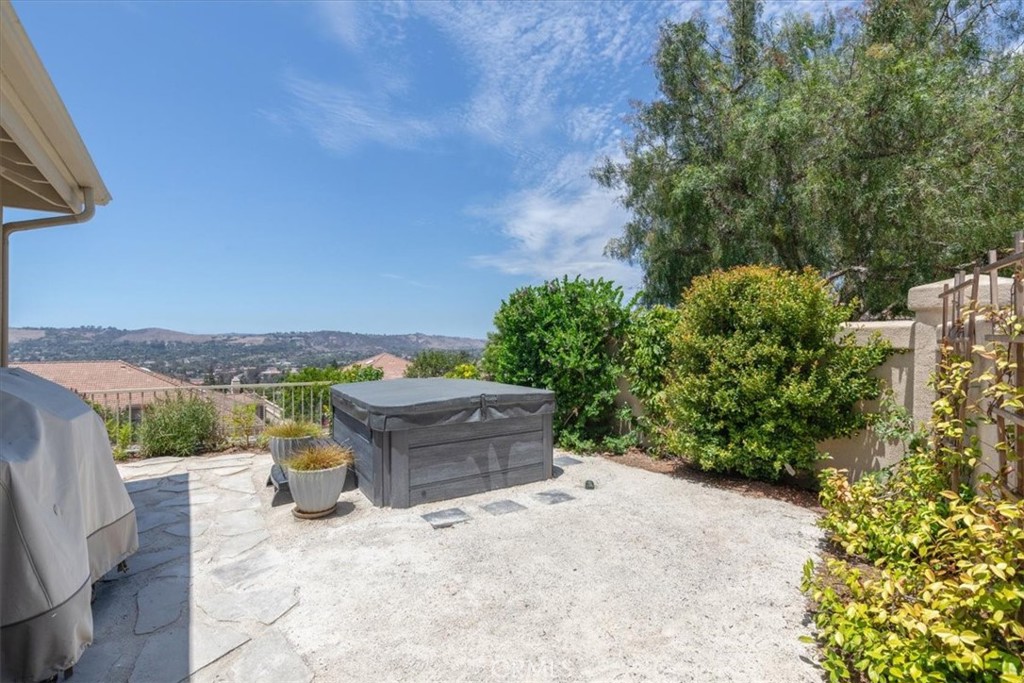
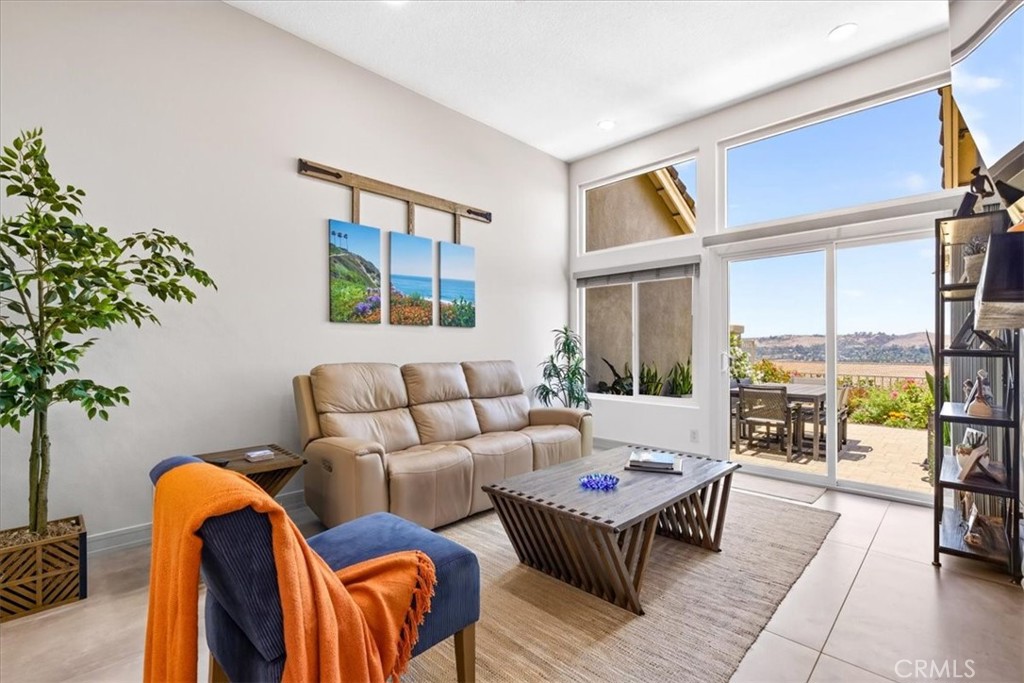
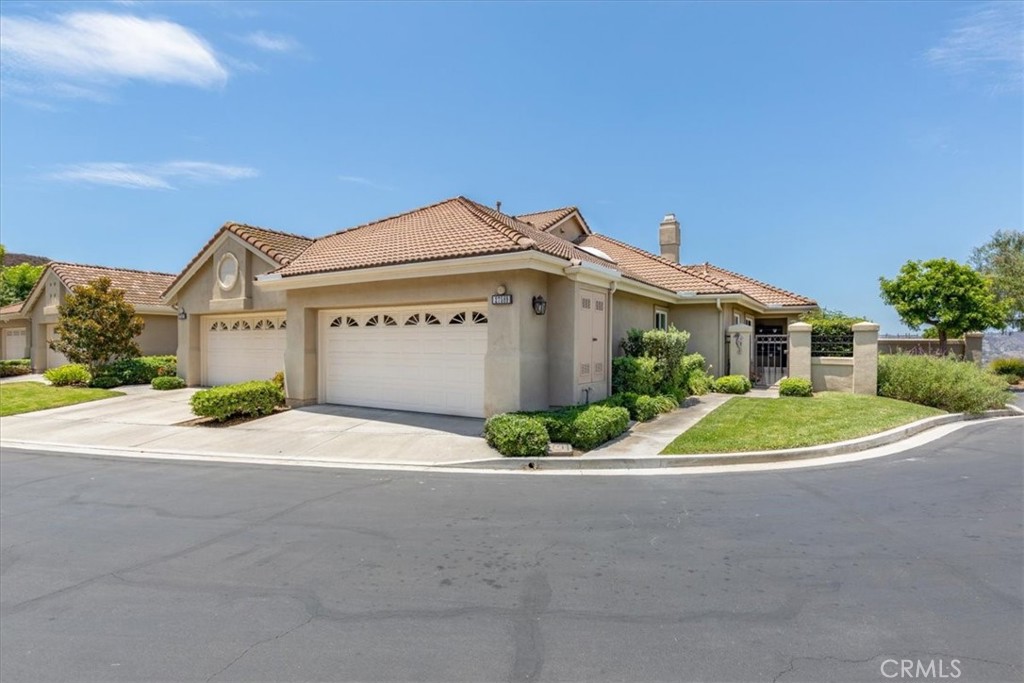
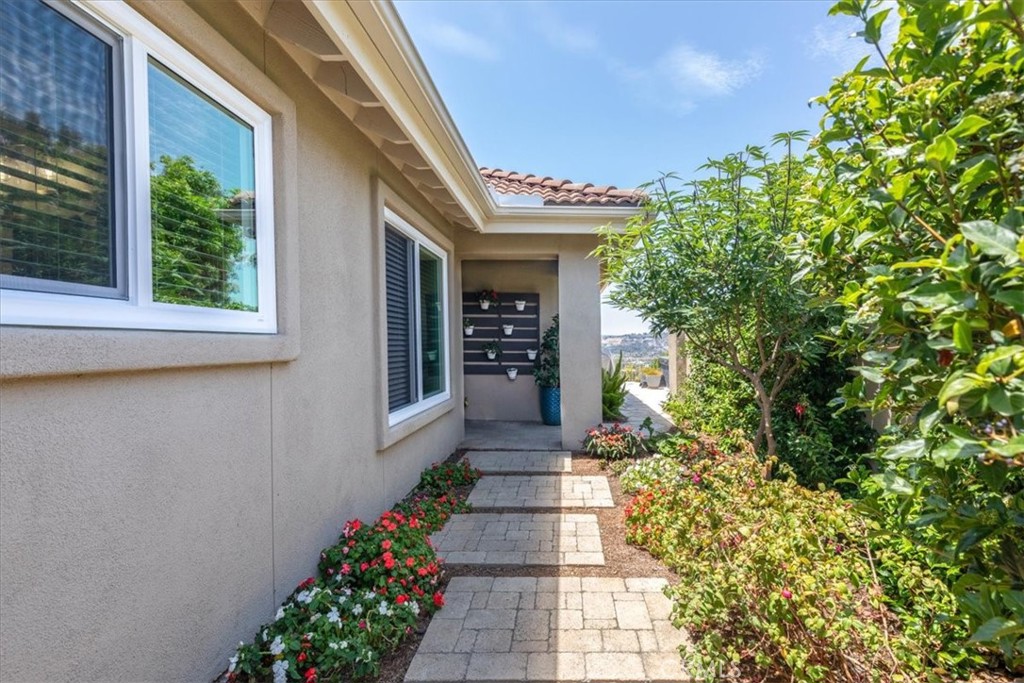
This is your opportunity to own a FULLY remodeled END unit Single Level home. New windows, window coverings, flooring and baseboards, kitchen, bathrooms, fireplace surround, interior doors, interior paint, 2 year old hot water heater, 4 year old A/C unit, ceiling fans, nothing was overlooked! Just move right in. Located in a cul-de-sac with ample guest parking on a single loaded street at the TOP of the hill! No neighbors across. This home is located across from great hiking/biking trails that take you to the top to enjoy ocean views. The views are unobstructed with San Juan Mission, on a clear day Catalina Island, and in the winter snow capped mountains. You will witness rockets launched from Vandenburg right outside your back door along with glorious colorful sunsets, city lights and July 4th fireworks! Enjoy all from your included newer rarely used spa. Low HOA dues with a well-managed HOA. Community park with putting green, close to all the outdoor summer concert series in San Juan Cap, Dana Point, Laguna Niguel and more. Minutes from the Dana Point Harbor, easy access to the 5 Freeway and all the shopping and restaurants you will need all close by including the new Riverstreet in downtown San Juan. This community is a quiet, hidden, well maintained gem with many residents being original owners. Not many come up for sale on Paseo Segovia so get it while you can!

Save
Ask
Tour
Hide
Share
Listing Snapshot
Price 
$1,395,000
Days On Site 
1 Day
Bedrooms 
2
Inside Area (SqFt) 
1,256 sqft
Total Baths 
2
Full Baths 
2
Partial Baths 
N/A
Lot Size 
7.6792 Acres
Year Built 
1995
MLS® Number 
OC26160958
Status 
Active
Property Tax 
N/A
HOA/Condo/Coop Fees 
$440 monthly
Sq Ft Source 
Assessor
Friends & Family
Recent Activity
yesterdayListing first seen on site
yesterdayListing updated with changes from the MLS®
General Features
Acres 
7.6792
Attached Garage 
Yes
Disclosures 
CovenantsRestrictionsDisclosureHoaDisclosurePrincipalIsRealEstateLicensed
Foundation 
Slab
Garage 
Yes
Garage Spaces 
2
Land Lease 
No
Levels 
One
Number Of Stories 
1
Parking 
AttachedGarage Faces FrontGarageGarage Door Opener
Parking Spaces 
2
Property Condition 
Updated/Remodeled
Property Sub Type 
Condominium
Security 
Carbon Monoxide Detector(s)Fire Sprinkler SystemSmoke Detector(s)
Sewer 
Public Sewer
Special Circumstances 
Standard
Style 
Traditional
Utilities 
Cable AvailableElectricity ConnectedNatural Gas ConnectedSewer ConnectedUnderground UtilitiesWater Connected
Water Source 
Public
Interior Features
Appliances 
Convection OvenDishwasherFree-Standing RangeGas CooktopDisposalGas OvenGas RangeGas Water HeaterIce MakerMicrowaveRange HoodSelf Cleaning OvenWater Heater
Cooling 
Central AirGas
Electric 
220 Volts in Garage
Fireplace 
Yes
Fireplace Features 
GasGas StarterLiving Room
Flooring 
CarpetTile
Furnished 
Unfurnished
Heating 
CentralForced AirNatural Gas
Interior 
Breakfast BarCeiling Fan(s)High CeilingsOpen FloorplanRecessed LightingWalk-In Closet(s)Master Downstairs
Laundry Features 
Washer HookupElectric Dryer HookupGas Dryer HookupIn Garage
Main Level Bedrooms 
2
Spa 
Yes
Window Features 
BlindsDouble Pane WindowsScreensSkylight(s)
Attic 
Bathroom 
Features - Soaking Tub
Bedroom 
Dining Room 
EntryFoyer 
Kitchen 
Features - Stone Counters
Living Room 
Master Bedroom 
Other 
Features - Walk-In Closet(s)
Save
Ask
Tour
Hide
Share
Exterior Features
Construction Details 
Stucco
Exterior 
Awning(s)Rain Gutters
Lot Features 
Cul-De-SacSprinklers In RearSprinklers In FrontLandscapedLevel
Patio And Porch 
Front Porch
Pool Features 
None
Road Frontage 
City Street
Roof 
Tile
Spa 
Yes
Spa Features 
Above GroundHeatedPrivate
View 
City LightsHillsMountain(s)NeighborhoodPanoramic
Waterview 
City LightsHillsMountain(s)NeighborhoodPanoramic
Windows/Doors 
BlindsDouble Pane WindowsScreensSkylight(s)
Community Features
Association Amenities 
Dog ParkMaintenance GroundsPicnic Area
Association Dues 
440
Building Access 
1
Community Features 
GolfStreet LightsPark
Financing Terms Available 
CashConventional
HOA Fee Frequency 
Monthly
MLS Area 
OR - Ortega/Orange County
Roads 
Paved
School District 
Capistrano Unified
Schools
School District
Capistrano Unified
Elementary School
Unknown
Middle School
Unknown
High School
Unknown


This information is for your personal, non-commercial use and may not be used for any purpose other than to identify prospective properties you may be interested in purchasing. The display of MLS data is usually deemed reliable but is NOT guaranteed accurate by the MLS. Buyers are responsible for verifying the accuracy of all information and should investigate the data themselves or retain appropriate professionals. Information from sources other than the Listing Agent may have been included in the MLS data. Unless otherwise specified in writing, the Broker/Agent has not and will not verify any information obtained from other sources. The Broker/Agent providing the information contained herein may or may not have been the Listing and/or Selling Agent.

Neighborhood & Commute
Source: Walkscore
Save
Ask
Tour
Hide
Share