
209 Calle DelicadaSan Clemente, CA 92672
Due to the health concerns created by Coronavirus we are offering personal 1-1 online video walkthough tours where possible.
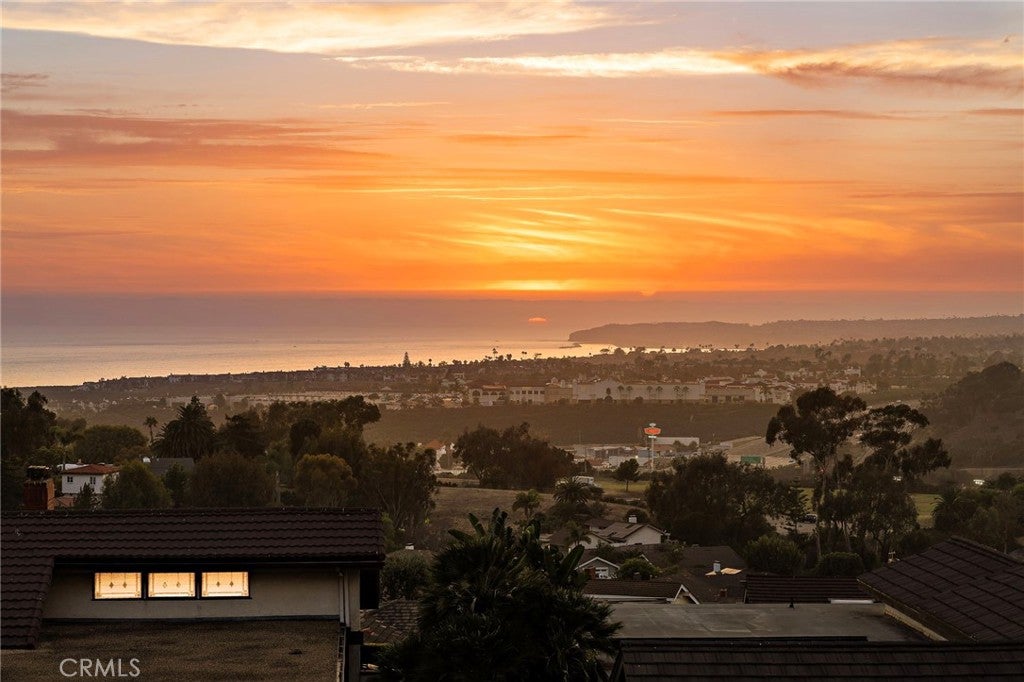
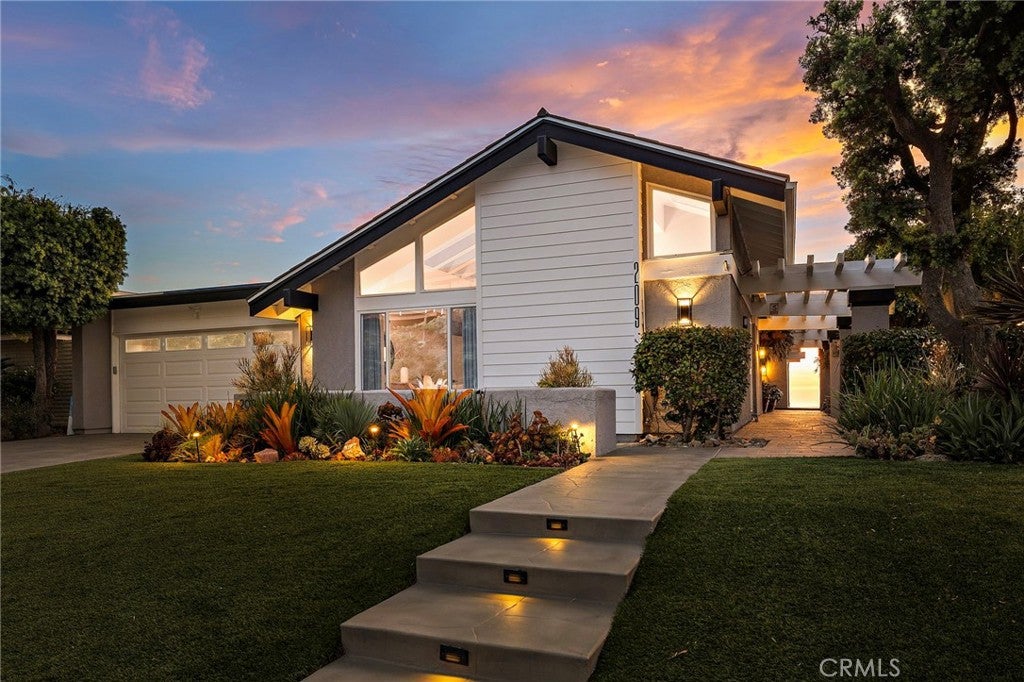
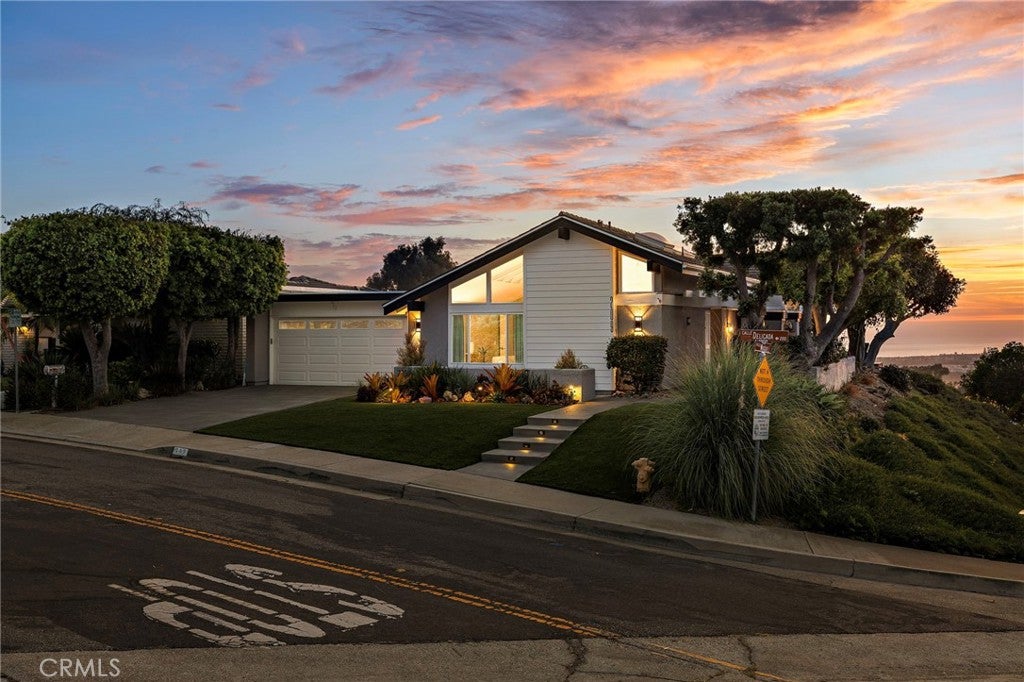
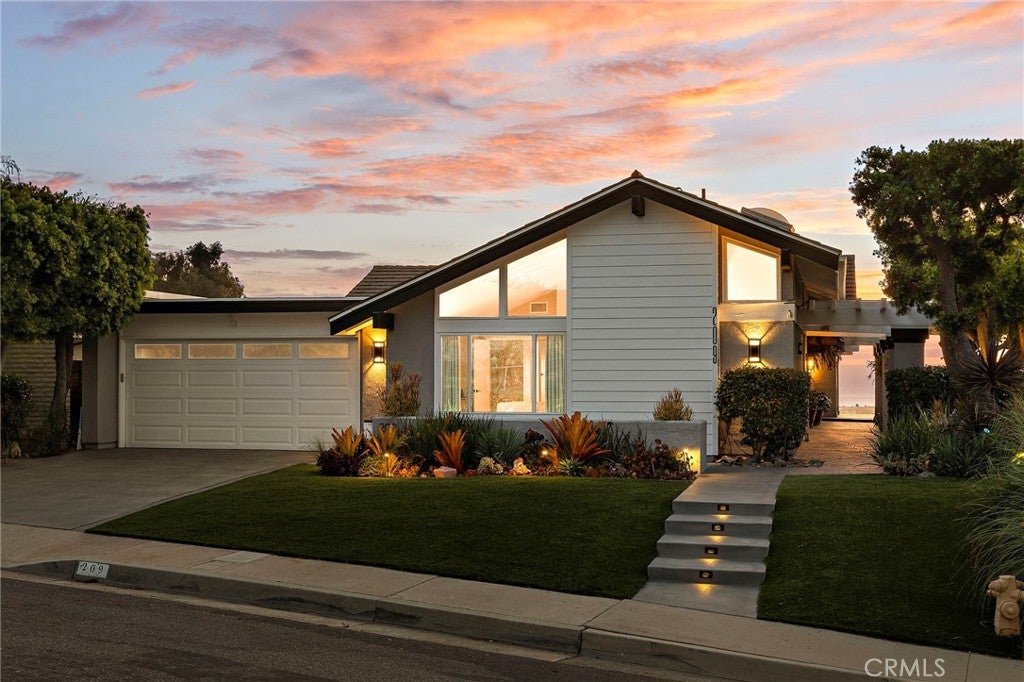
Perched on one of the highest and most desirable streets in San Clemente’s coveted Broadmoor neighborhood, this exceptional single-level residence captures breathtaking panoramic views of the Pacific Ocean, Catalina Island and surrounding hills, with glimpses of Saddleback Mountain through the home’s extensive windows. From spectacular sunsets to crystal-clear morning ocean views, the setting offers a front-row seat to the very best of the Southern California coastal lifestyle. Spanning more than 2,300 square feet on a single level, the thoughtfully designed 4-bedroom floor plan features an expansive open layout, vaulted ceilings, a dual sided fireplace and luxury vinyl flooring. From the moment you step into the living room, the dramatic ocean views immediately take center stage. Panoramic vistas continue throughout the living room, family room, kitchen and wrap around deck, creating a seamless connection between the interior and its spectacular surroundings. The upgraded kitchen features newer stainless-steel appliances, quartz countertops and a custom tile backsplash, while the adjacent family room provides a comfortable gathering space to relax and take in the ever-changing colors of the sky and ocean. The spacious primary suite is a private retreat with vaulted ceilings, large windows and abundant natural light. The upgraded primary bath offers dual sinks, newer countertops and a custom walk-in shower. Two spacious guest bedrooms provide flexibility for family and guests, while a fourth bedroom with a sliding glass door to a sunny atrium offers versatility as a bedroom, office or creative space. The atrium features an inviting in-ground jacuzzi, creating a private spot to unwind. Outside, the home has been beautifully reimagined with a new exterior facade, fresh paint and a newly resurfaced and stained modern hued driveway. Drought tolerant mature landscaping and turf is colorful and vibrant. The newly built wraparound patio expands the living space outdoors and provides multiple areas for entertaining, dining or simply enjoying the spectacular ocean views. As evening approaches, settle in on the ocean-view patio and watch the sun sink over the Pacific as the sky transforms into brilliant shades of color above the mountains. A two-car garage and long driveway provide abundant parking and storage. This is a rare opportunity to experience panoramic coastal views, single-level living and an enviable San Clemente location.
| 3 days ago | Status changed to Active | |
| 3 days ago | Listing updated with changes from the MLS® | |
| a month ago | Listing first seen on site |

This information is for your personal, non-commercial use and may not be used for any purpose other than to identify prospective properties you may be interested in purchasing. The display of MLS data is usually deemed reliable but is NOT guaranteed accurate by the MLS. Buyers are responsible for verifying the accuracy of all information and should investigate the data themselves or retain appropriate professionals. Information from sources other than the Listing Agent may have been included in the MLS data. Unless otherwise specified in writing, the Broker/Agent has not and will not verify any information obtained from other sources. The Broker/Agent providing the information contained herein may or may not have been the Listing and/or Selling Agent.
Did you know? You can invite friends and family to your search. They can join your search, rate and discuss listings with you.