
2911 Carta TazaSan Clemente, CA 92673
Due to the health concerns created by Coronavirus we are offering personal 1-1 online video walkthough tours where possible.
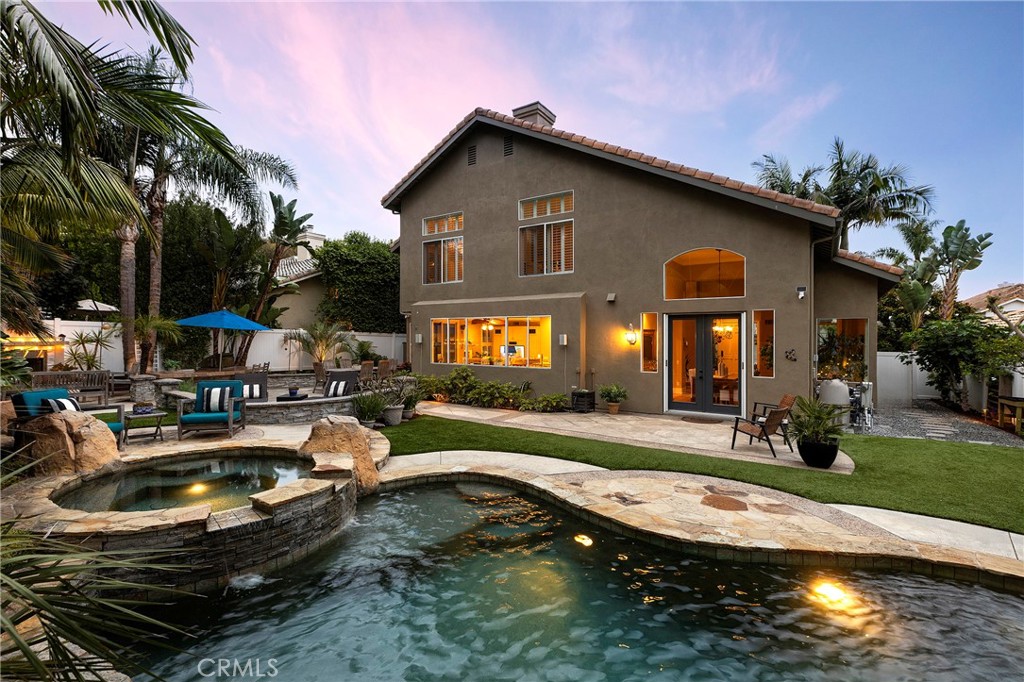
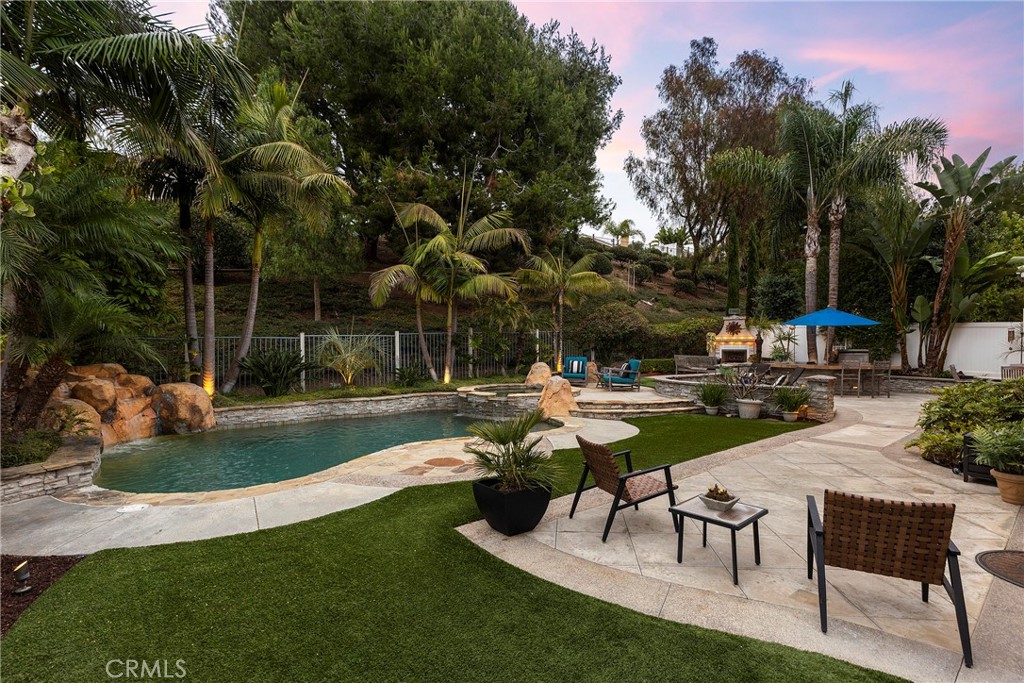
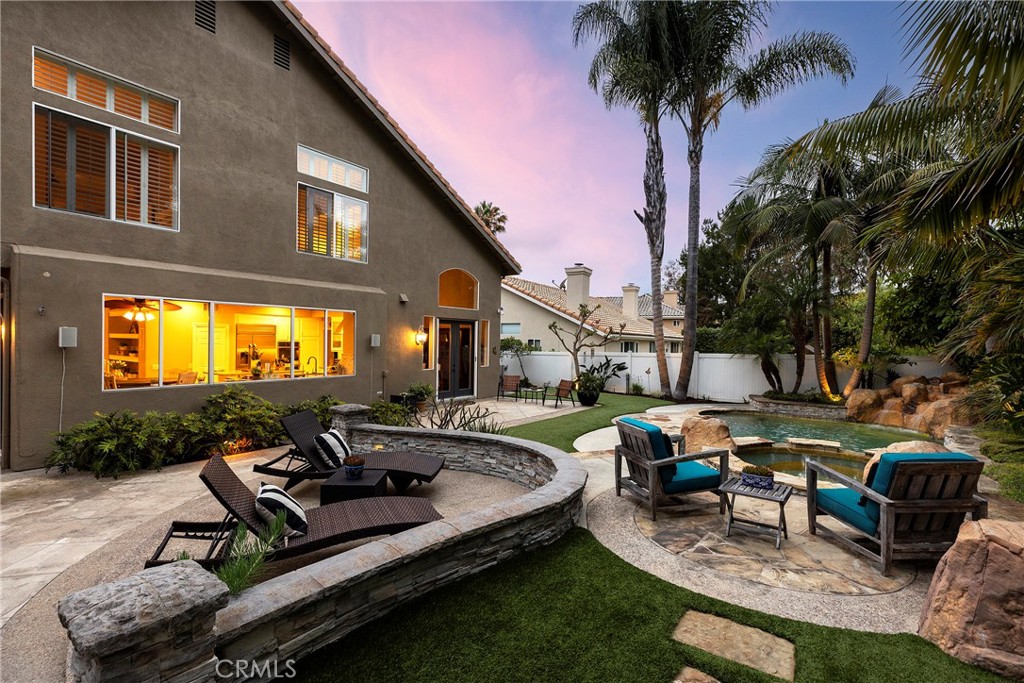
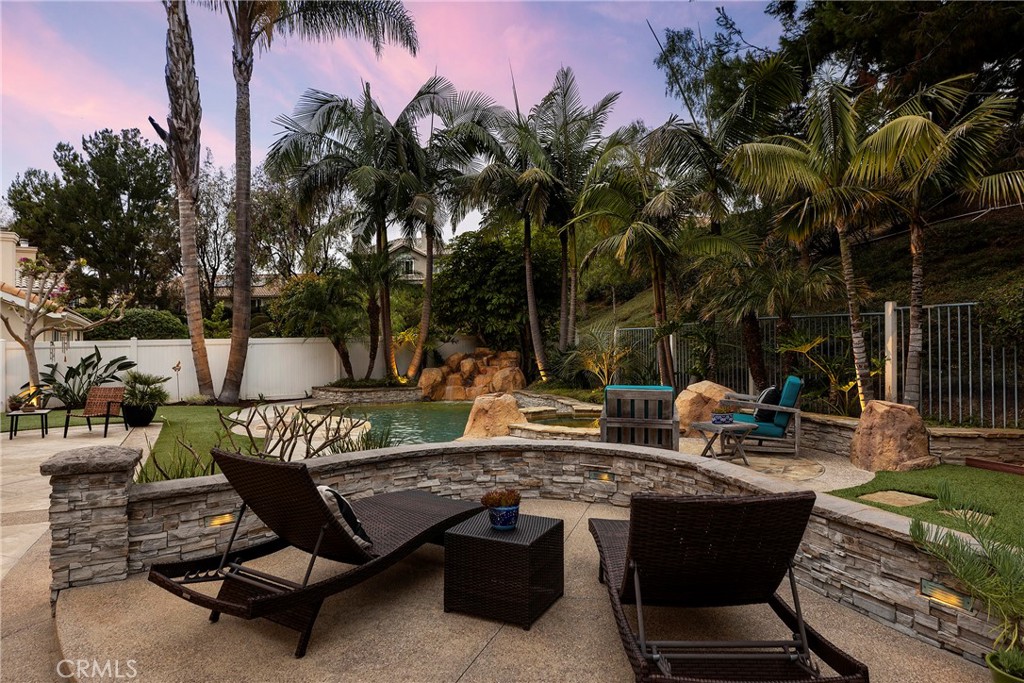
Tucked away in the quiet hills of beachy San Clemente, this turnkey home offers a lifestyle unmatched. Located near the end of a cul-de-sac inside the prestigious El Encanto enclave of the greater Forster Ranch community, homes in this desirable neighborhood rarely come to market. Upon arrival, it's apparent the home showcases a high level of pride of ownership & strong curb appeal. Inside, two-story ceilings draw you into the open formal living & dining, all finished in new luxury vinyl plank flooring. French doors lead to the amazing backyard & pool beyond. A downstairs suite (currently office) shares a full bath with the lower level. In the main living, picture windows illuminate one open airy space with high ceilings across the kitchen & family room. The fire-warmed family room flows seamlessly into a chef's kitchen with a centered island, upgraded stainless appliances, true walk-in pantry & views out to the resort-like yard. The massive entertainer’s yard features a PebbleTec saltwater pool & spa with waterfall, multiple lounging patios, gas fireplace, BBQ island with bar seating & refrigeration, low-maintenance turf, lush landscaping & mature palms, side storage & ample yard area for gardening-all with exceptional privacy. The sunny yard offers a sense of serenity & space, surrounded by mature trees-very open & inviting. A dedicated laundry & spacious 3-car garage complete the lower level. Illuminated by a large skylight, a centered staircase leads to four bedrooms on the second floor. Three generous guest bedrooms share a full bathroom with dual sinks. The primary suite lives on its own wing at the rear with views of the yard beyond. In the primary, a fireplace warms a generous space with vaulted ceilings, a retreat, & a luxurious ensuite bathroom with a huge walk-in closet. Other values include: paid solar (26 panels), newer vinyl floors, new water heater, RO system, newer appliances, newer water softener, refinished kitchen cabinets, custom built-ins, and mature, manicured landscaping, among several other upgrades since taking ownership in 2005. Encompassed by rolling hills, greenbelts, parks, nearby community tennis courts & no Mello-Roos. Central to all that SC,DP, & SJC have to offer: golf courses, restaurants, top-rated schools, trail systems, world-class surf, sandy beaches, beach trails/bike paths, nearby Trader Joes & Sprouts, SC Pier, & the $700MM Dana Point Harbor remodel underway. Truly an opportunity to be someone’s next forever home.
| a week ago | Status changed to Active Under Contract | |
| a week ago | Listing updated with changes from the MLS® | |
| 2 weeks ago | Listing first seen on site |

This information is for your personal, non-commercial use and may not be used for any purpose other than to identify prospective properties you may be interested in purchasing. The display of MLS data is usually deemed reliable but is NOT guaranteed accurate by the MLS. Buyers are responsible for verifying the accuracy of all information and should investigate the data themselves or retain appropriate professionals. Information from sources other than the Listing Agent may have been included in the MLS data. Unless otherwise specified in writing, the Broker/Agent has not and will not verify any information obtained from other sources. The Broker/Agent providing the information contained herein may or may not have been the Listing and/or Selling Agent.
Did you know? You can invite friends and family to your search. They can join your search, rate and discuss listings with you.