
24002 Cormorant LnLaguna Niguel, CA 92677
Due to the health concerns created by Coronavirus we are offering personal 1-1 online video walkthough tours where possible.
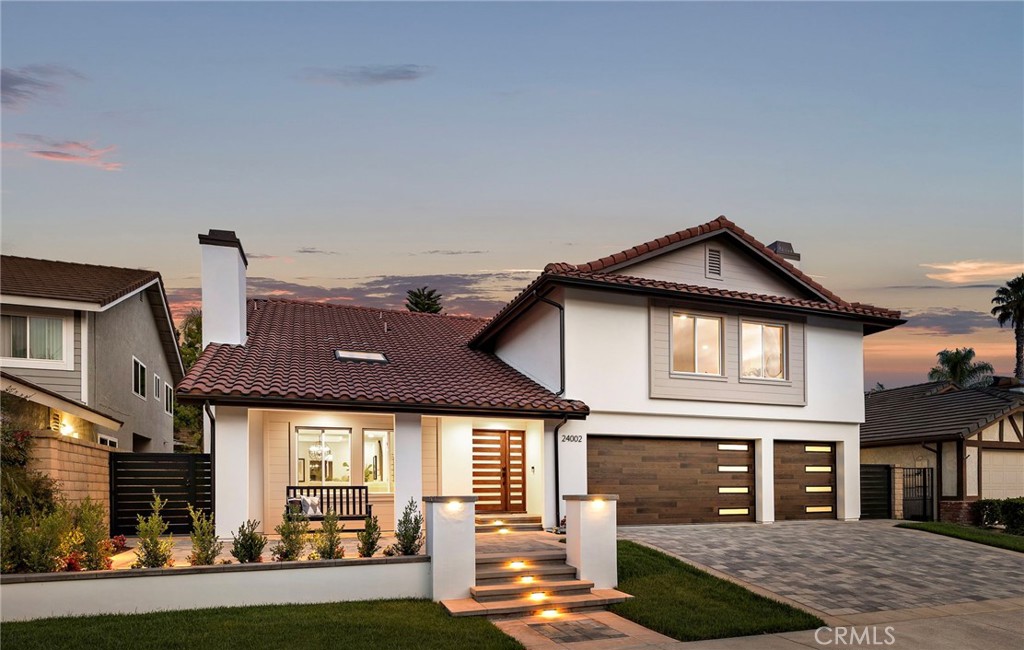
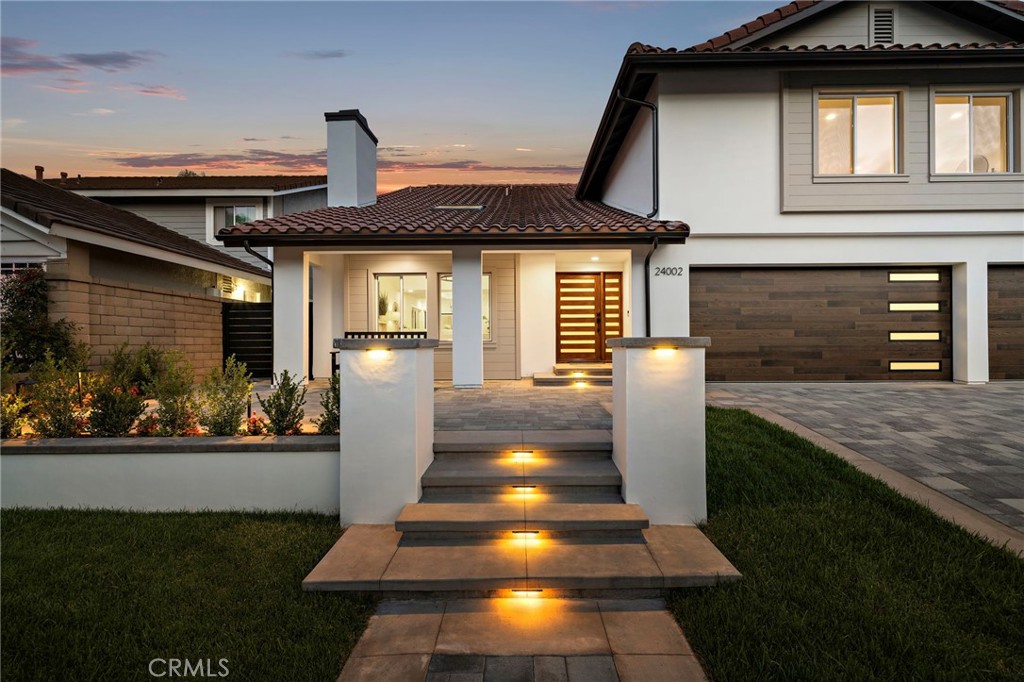
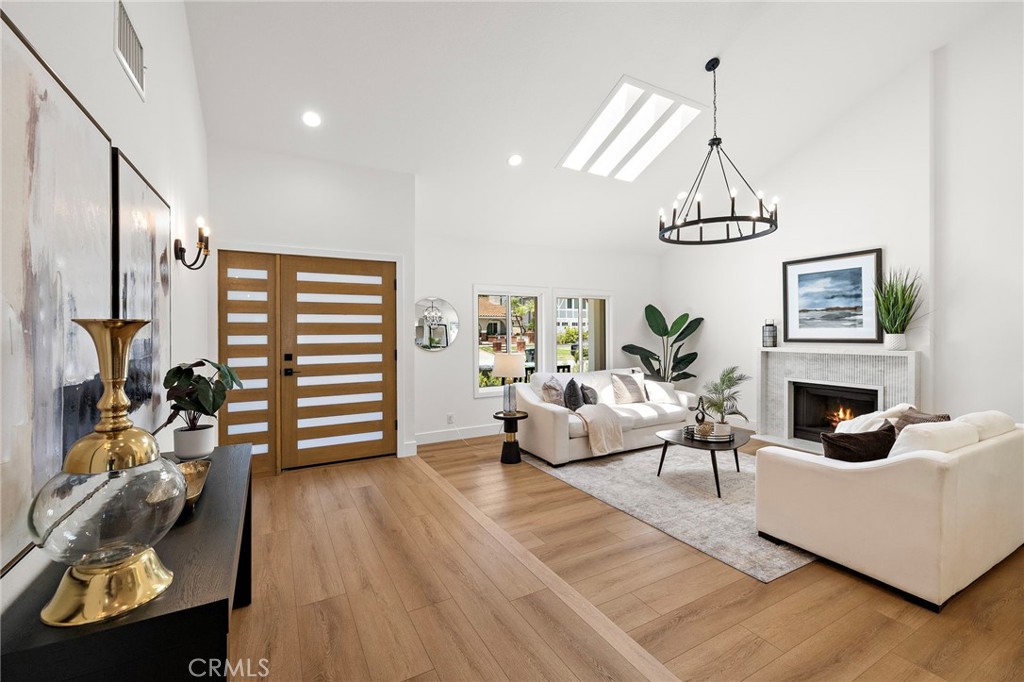
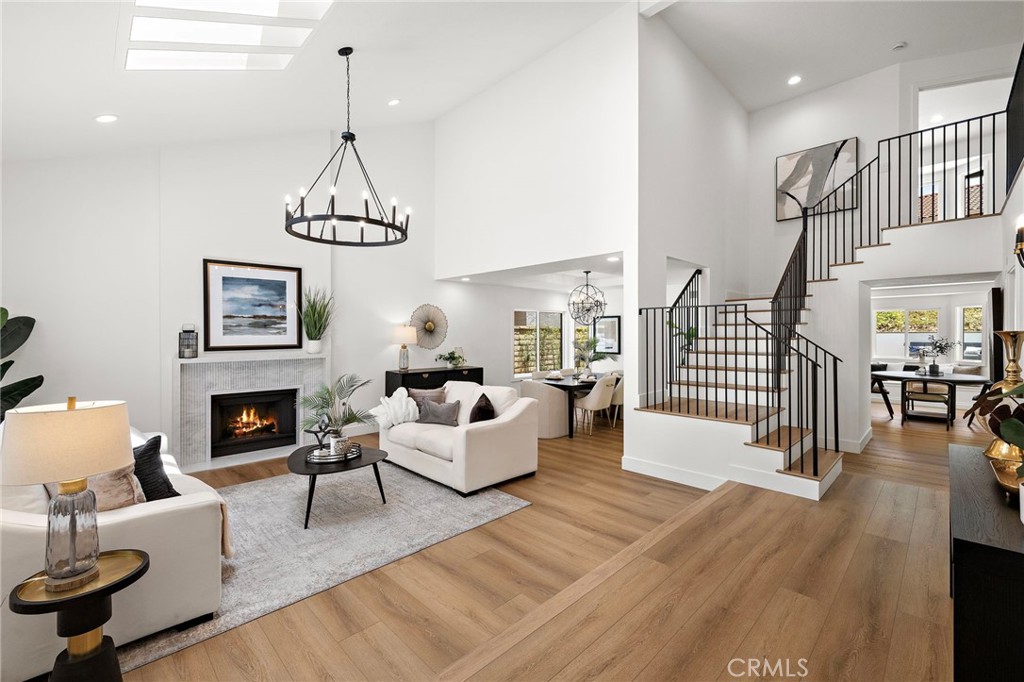
THE NEW STANDARD OF KITE HILL: A Fully Reimagined Modern Estate THE ULTIMATE "PEACE OF MIND" PROPERTY: Welcome to 24002 Cormorant Lane, a residence that redefines the luxury remodel. This home offers the rare "Peace of Mind" typically only found in new construction. From a complete PEX plumbing re-pipe and a brand-new HVAC system to advanced Cat 6 data cabling and integrated security, the "bones" of this home are as impressive as its designer finishes. VERSATILE & SOPHISTICATED LAYOUT: The floor plan is perfectly tailored for modern life, featuring 4 generous bedrooms PLUS a massive, light-filled bonus room. This sprawling space functions seamlessly as a 5th bedroom, an executive home office, or a private cinema, offering the flexibility of a 5-bedroom home with the added benefit of a dedicated "lifestyle" wing. A CULINARY MASTERPIECE: The heart of the home is a stunning chef’s kitchen featuring lacquer-painted custom cabinetry and designer Calacatta Porcelain countertops with a matching waterfall island. This space is equipped with a walk-in pantry and a suite of premium, brand-new appliances with full warranties: • 48” Gas Range with Griddle & Convection Technology • Custom-paneled French Door Refrigerator & Wine/Beverage Cooler • Built-in Drawer Microwave & Stainless Dishwasher THE ULTIMATE BACKYARD RETREAT: The outdoor space has been significantly expanded through the construction of a fully permitted retaining wall, creating approx. 8 additional feet of usable living space behind the pool. This resort-style oasis features: • Smart Pool & Spa: Fully replastered PebbleTec finish with the high-end Pentair IntelliCenter Automation System. • Outdoor Entertaining: A new built-in BBQ kitchen (Grill, Fridge, Sink, Burner) and a custom fire pit with built-in bench seating. • Modern Curb Appeal: New smooth stucco, a 3-car custom garage door system with epoxy floors, and a newly paved driveway and front sitting area. LUXURY IN EVERY DETAIL: From the new LVP flooring and custom cabinetry throughout to the three upgraded fireplaces featuring marble and porcelain surrounds, every finish was chosen for its timeless elegance and durability. THE KITE HILL ADVANTAGE: Located in one of Laguna Niguel’s most coveted communities, this home offers the unique opportunity to own a "new build" quality property in an established, amenity-rich neighborhood. This is a turn-key masterpiece priced to reflect incredible value for the discerning buyer.
| a month ago | Status changed to Active | |
| a month ago | Listing updated with changes from the MLS® | |
| 2 months ago | Listing first seen on site |

This information is for your personal, non-commercial use and may not be used for any purpose other than to identify prospective properties you may be interested in purchasing. The display of MLS data is usually deemed reliable but is NOT guaranteed accurate by the MLS. Buyers are responsible for verifying the accuracy of all information and should investigate the data themselves or retain appropriate professionals. Information from sources other than the Listing Agent may have been included in the MLS data. Unless otherwise specified in writing, the Broker/Agent has not and will not verify any information obtained from other sources. The Broker/Agent providing the information contained herein may or may not have been the Listing and/or Selling Agent.
Did you know? You can invite friends and family to your search. They can join your search, rate and discuss listings with you.