Save
Ask
Tour
Hide
Share
$3,650
17 Days On Site

28213 La Gallina
Laguna Niguel, CA 92677

For Rent|Condominium|Active
2
Beds
2
Total Baths
2
Partial Baths
939
SqFt
$4
/SqFt
1990
Built
Subdivision:
Mirador (RN) (RMI)
County:
Orange
Listed by Bonnie Foley of First Team Real Estate [email protected]

Due to the health concerns created by Coronavirus we are offering personal 1-1 online video walkthough tours where possible.
Call Now: 949.370.7140
Is this the listing for you? We can help make it yours.
949.370.7140
28213 La Gallina28213 La Gallina28213 La Gallina28213 La Gallina
Save
Ask
Tour
Hide
Share

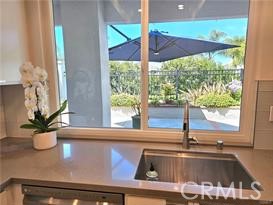
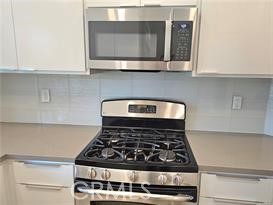
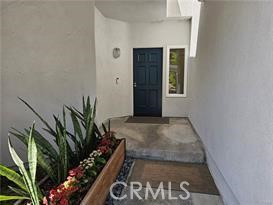
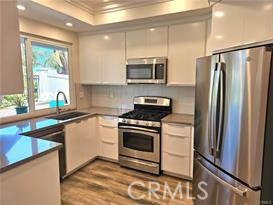
Welcome to this beautifully remodeled 2-bedroom, 2-bath ground-floor Mirador condo, offering a perfect mix of style, comfort, and location. The interior boasts luxury vinyl plank flooring throughout and porcelain tile in both updated bathrooms, also new custom California Closets installed in the primary walk-in closet area giving the space a clean and modern feel. Unwind by the cozy fireplace or step outside to your private, fenced backyard patio—ideal for entertaining, outdoor dining, or simply relaxing. The condo also includes a one-car attached garage, providing added convenience and storage. Enjoy living just moments from Laguna Niguel Regional Park and Lake, and only 15 minutes from the beach and Dana Point Harbor. You’re also close to great restaurants, Mission Viejo Mall, and have quick access to major freeways, making commuting and weekend trips a breeze. With high-end finishes, thoughtful updates, and an unbeatable location, this move-in-ready home is a rare find.

Save
Ask
Tour
Hide
Share
Listing Snapshot
Price 
$3,650
Days On Site 
17 Days
Bedrooms 
2
Inside Area (SqFt) 
939 sqft
Total Baths 
2
Full Baths 
N/A
Partial Baths 
2
Lot Size 
0.023 Acres
Year Built 
1990
MLS® Number 
OC26102696
Status 
Active
Property Tax 
N/A
HOA/Condo/Coop Fees 
N/A
Sq Ft Source 
Assessor
Friends & Family
Recent Activity
3 days agoPrice changed to $3,650
3 days agoListing updated with changes from the MLS®
2 weeks agoStatus changed to Active
3 weeks agoListing first seen on site
General Features
Acres 
0.023
Attached Garage 
Yes
Available on 
2026-06-01
Carport 
1
Disclosures 
CovenantsRestrictionsDisclosureDeathOnProperty3YrsHoaDisclosureHomeWarrantyPetRestrictions
Foundation 
Slab
Garage 
Yes
Garage Spaces 
1
Lease Term 
12 Months
Levels 
One
Number Of Stories 
1
Parking 
AttachedCarportDirect AccessGarage Faces FrontGarageGarage Door Opener
Parking Spaces 
2
Pets 
Breed RestrictionsCall
Property Condition 
Updated/Remodeled
Property Sub Type 
Condominium
Security 
Carbon Monoxide Detector(s)Smoke Detector(s)
Special Circumstances 
Standard
Style 
Mediterranean
Utilities 
Cable AvailableElectricity ConnectedNatural Gas ConnectedSewer ConnectedUnderground UtilitiesWater Connected
Water Source 
Public
Interior Features
Appliances 
DishwasherDisposalGas RangeMicrowaveRefrigeratorWater HeaterDryerWasherWasher/Dryer Stacked
Cooling 
Central Air
Fireplace 
Yes
Fireplace Features 
GasLiving Room
Flooring 
TileVinyl
Furnished 
Unfurnished
Heating 
Forced Air
Interior 
Ceiling Fan(s)Open FloorplanRecessed LightingWalk-In Closet(s)Master Downstairs
Laundry Features 
InsideLaundry Closet
Main Level Bedrooms 
2
Spa 
Yes
Window Features 
Window CoveringsBlindsDouble Pane WindowsDrapesScreens
Bathroom 
Features - Low Flow Plumbing Fixtures
Bedroom 
Dining Room 
EntryFoyer 
Kitchen 
Living Room 
Master Bedroom 
Other 
Features - Walk-In Closet(s)
Save
Ask
Tour
Hide
Share
Exterior Features
Construction Details 
GlassStucco
Exterior 
LightingRain Gutters
Fencing 
Wrought Iron
Lot Features 
Back YardLandscaped
Patio And Porch 
CoveredEnclosedPatio
Pool Features 
HeatedIn GroundAssociation
Road Frontage 
City Street
Roof 
Tile
Spa 
Yes
Spa Features 
HeatedIn Ground
View 
City LightsPark/GreenbeltMountain(s)NeighborhoodTrees/Woods
Waterview 
City LightsPark/GreenbeltMountain(s)NeighborhoodTrees/Woods
Windows/Doors 
Window CoveringsBlindsDouble Pane WindowsDrapesScreens
Community Features
Association Amenities 
PoolSpa/Hot TubDog Park
Building Access 
1
Community Features 
CurbsStreet LightsSidewalksPool
MLS Area 
LNLAK - Lake Area
Roads 
Paved
School District 
Capistrano Unified
Schools
School District
Capistrano Unified
Elementary School
Unknown
Middle School
Unknown
High School
Unknown


This information is for your personal, non-commercial use and may not be used for any purpose other than to identify prospective properties you may be interested in purchasing. The display of MLS data is usually deemed reliable but is NOT guaranteed accurate by the MLS. Buyers are responsible for verifying the accuracy of all information and should investigate the data themselves or retain appropriate professionals. Information from sources other than the Listing Agent may have been included in the MLS data. Unless otherwise specified in writing, the Broker/Agent has not and will not verify any information obtained from other sources. The Broker/Agent providing the information contained herein may or may not have been the Listing and/or Selling Agent.

Neighborhood & Commute
Source: Walkscore
Save
Ask
Tour
Hide
Share