
313 HeliotropeCorona Del Mar, CA 92625
Due to the health concerns created by Coronavirus we are offering personal 1-1 online video walkthough tours where possible.
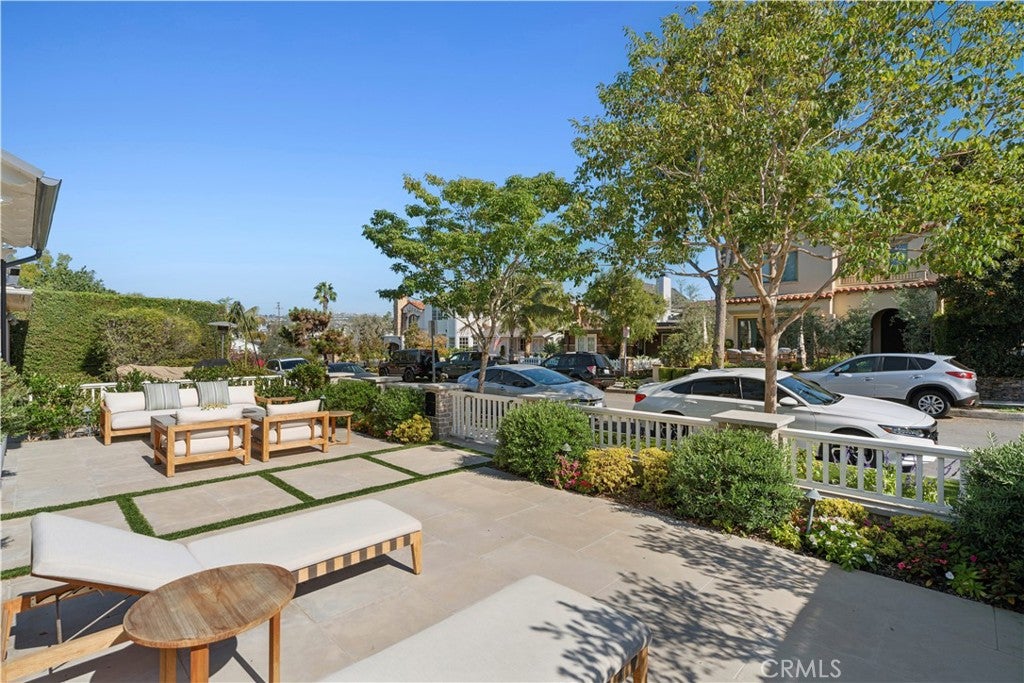
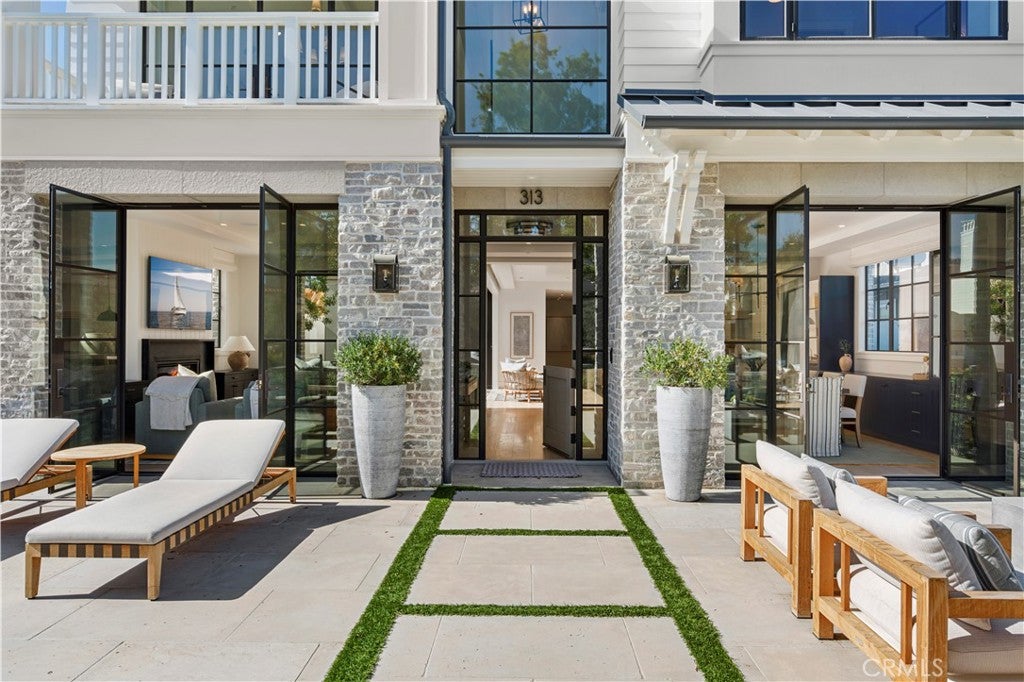
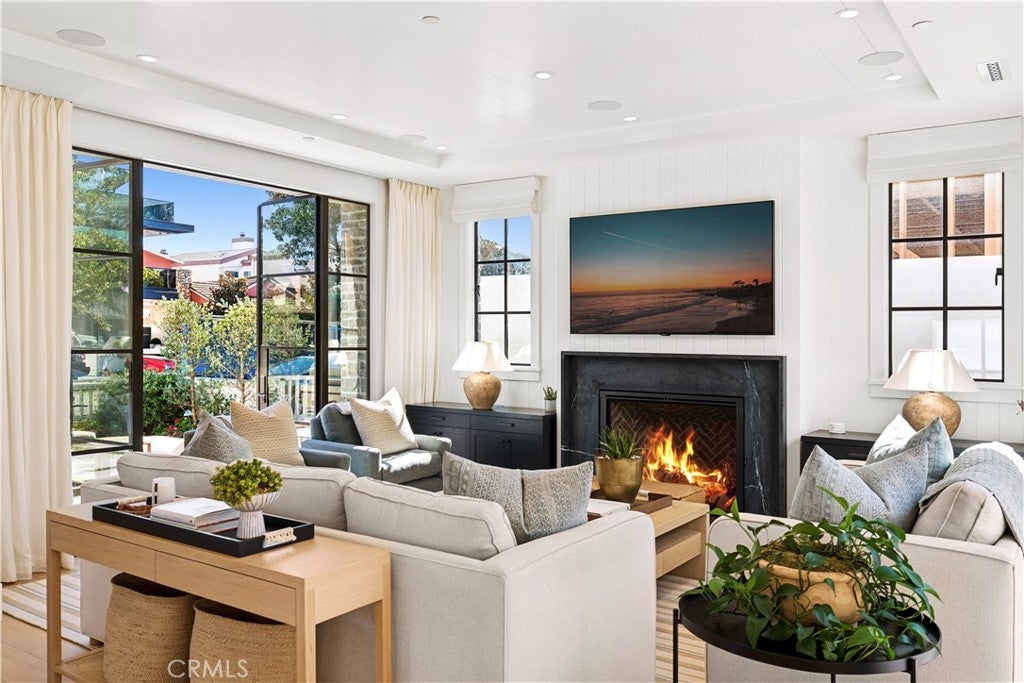
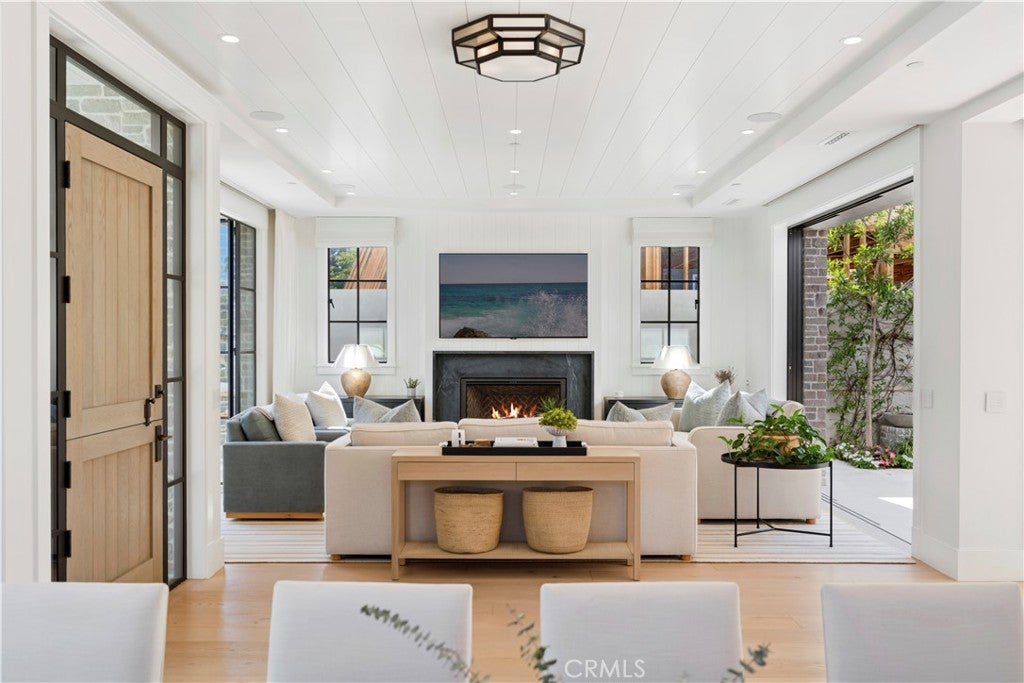
Set on an exceptional 45-foot-wide lot south of Pacific Coast Highway, this fully furnished CdM residence boasts architectural pedigree, sophisticated interiors, and an unusually expansive indoor-outdoor layout just one block from the beach. Architecture by Brandon Architects, interiors by Brooke Wagner Design, and construction by Longman Construction reflect a highly considered collaboration defined by quality craftsmanship, custom detailing, and a cohesive material palette. Light oak flooring, shiplap ceilings, designer wall coverings, wainscoting, custom tile, elevated lighting, and tailored millwork, and Lutron automated lighting and window shades carry throughout the residence. Walls of glass from the living and dining areas open to the quintessential CdM front yard, creating a broad extension of the main living spaces. The living room features a fireplace and opens in multiple directions to both the front terrace and central courtyard. The adjoining kitchen is substantial in scale, with an oversized island and generous breakfast bar, two dishwashers, a Wolf six-burner plus griddle range, dual ovens plus an additional wall oven, designer backsplash, extensive cabinetry, and a walk-in butler’s and prep pantry. A main-level flex room with integrated built-ins and adjacent full bath offers versatility as an office, den, or additional sleeping space. An elevator provides access to all levels. Upstairs, every bedroom is ensuite. The primary suite is distinguished by vaulted shiplap ceilings, a private fireplace, and an intimate viewing balcony. The adjoining bath features a freestanding soaking tub, oversized walk-in shower with dual shower heads, dual vanities, extensive storage, and a generous walk-in closet. A fully equipped laundry room with sink and abundant cabinetry is positioned on the bedroom level. The rooftop offers multiple sections with a covered loggia and television, open sun deck, hot tub, beverage refrigerator, half bath, additional television, and expansive neighborhood and coastal views. 4-car parking adds notable convenience for a Village setting. Positioned on a quiet cul-de-sac near the beach, Village shops, dining, and the coastal amenities of Corona del Mar, this furnished lease offers exceptional scale, design, and livability in one of CdM’s most desirable settings.
| 7 days ago | Status changed to Pending | |
| 7 days ago | Listing updated with changes from the MLS | |
| 4 weeks ago | Listing first seen on site |

This information is for your personal, non-commercial use and may not be used for any purpose other than to identify prospective properties you may be interested in purchasing. The display of MLS data is usually deemed reliable but is NOT guaranteed accurate by the MLS. Buyers are responsible for verifying the accuracy of all information and should investigate the data themselves or retain appropriate professionals. Information from sources other than the Listing Agent may have been included in the MLS data. Unless otherwise specified in writing, the Broker/Agent has not and will not verify any information obtained from other sources. The Broker/Agent providing the information contained herein may or may not have been the Listing and/or Selling Agent.
Did you know? You can invite friends and family to your search. They can join your search, rate and discuss listings with you.