
226 Poinsettia AvenueCorona Del Mar, CA 92625
Due to the health concerns created by Coronavirus we are offering personal 1-1 online video walkthough tours where possible.
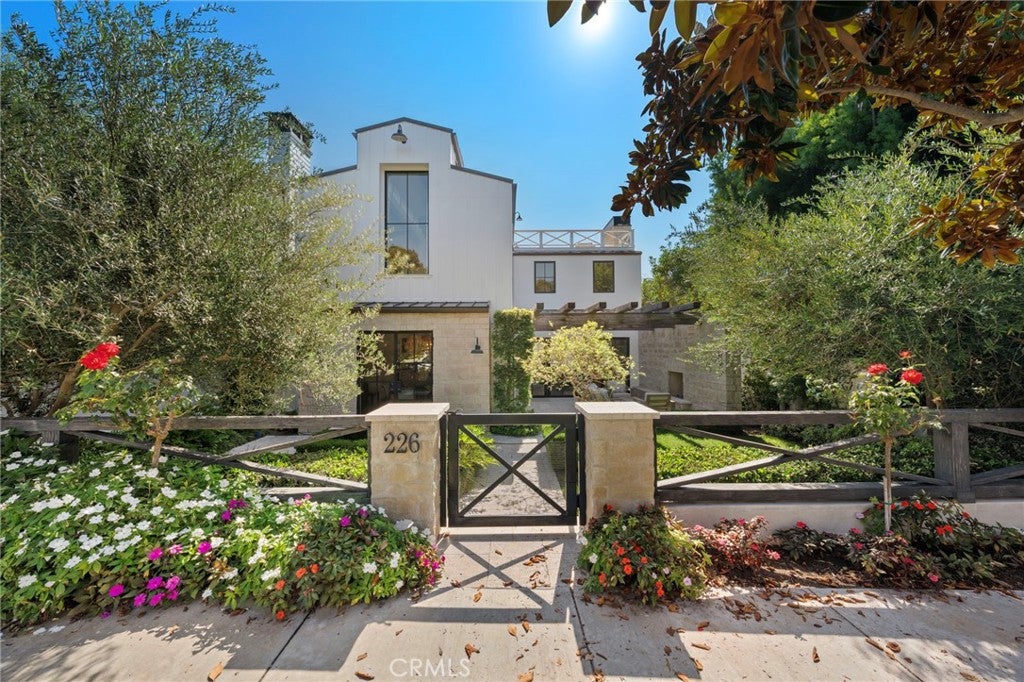
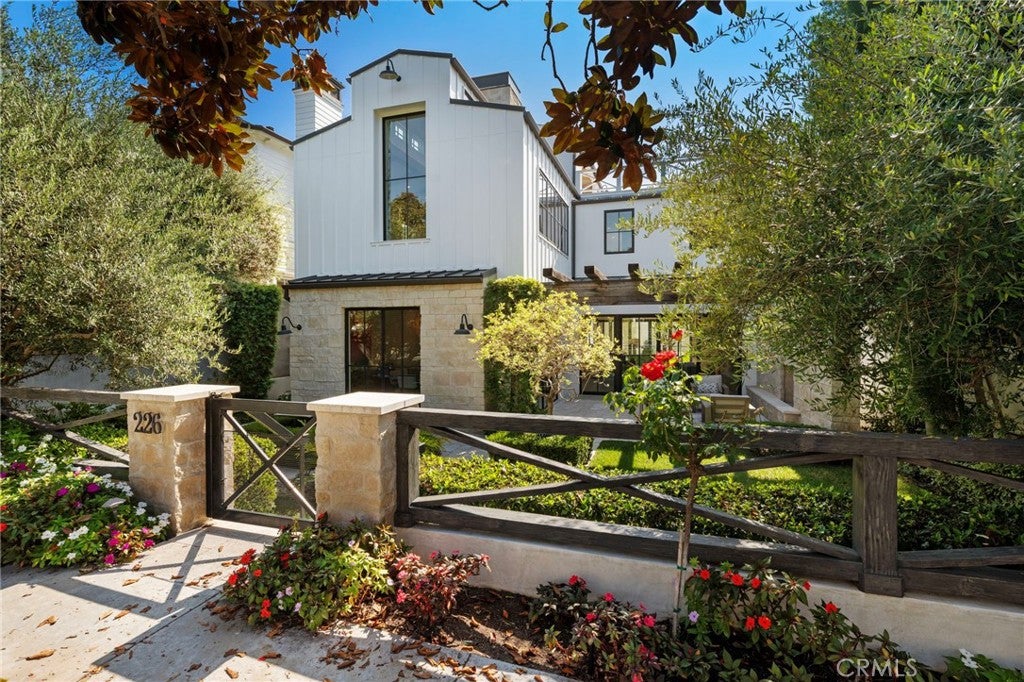
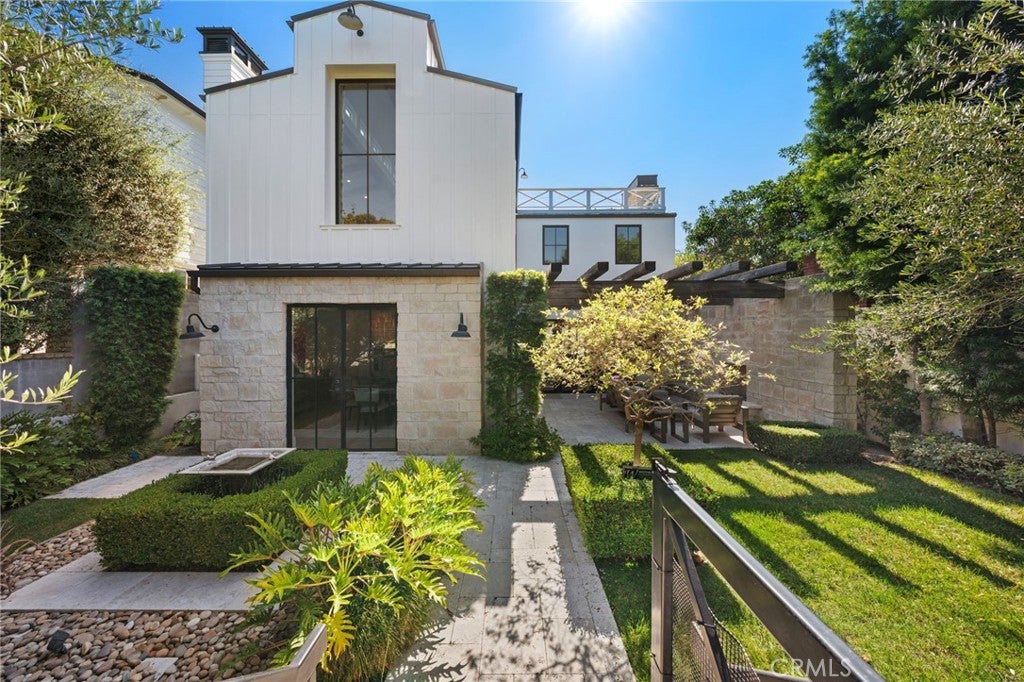
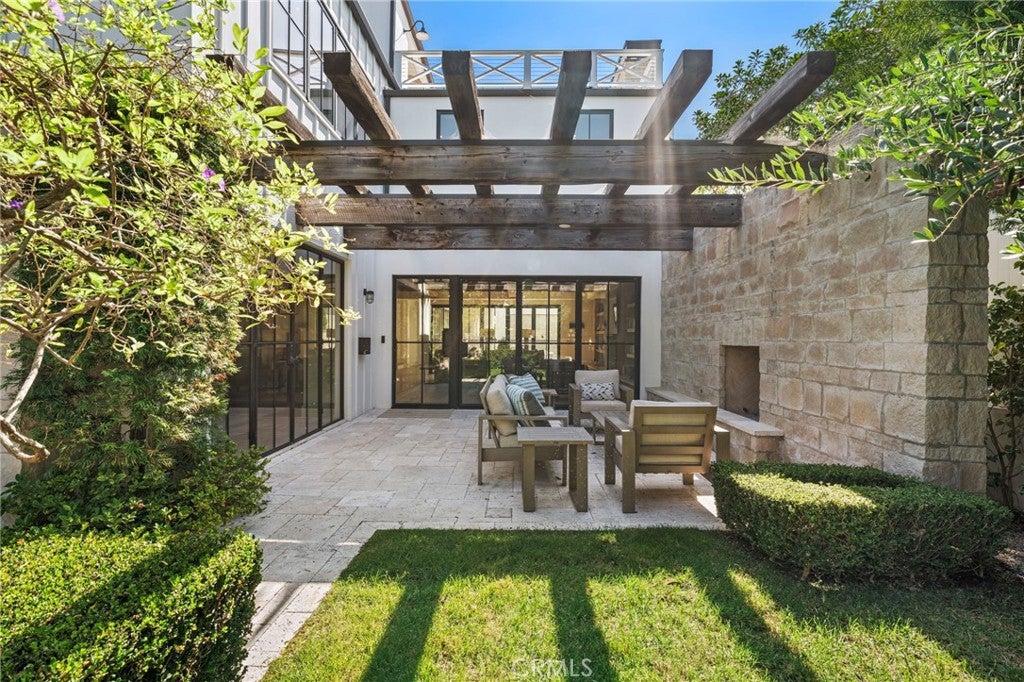
MLS For Lease | $30,000/month Offered fully furnished and available immediately, 226 Poinsettia Avenue brings contemporary farmhouse design to Corona del Mar’s Flower Streets near Little Corona del Mar Beach. Designed by Eric Olsen, this Newport Beach residence offers approximately 4,650 square feet with five en-suite bedrooms and 5.5 bathrooms, along with two courtyards, an outdoor spa and a rooftop deck. Exposed wood-beam ceilings, warm wood tones and expansive black-framed glass doors define the light-filled interiors. The open-concept great room centers on a fireplace with built-in shelving and connects directly to the kitchen, creating an inviting setting for daily living and entertaining. A large island with bar seating, white cabinetry, open shelving, double ovens and a walk-in pantry support everything from casual breakfasts to dinner gatherings. The adjacent dining area looks onto the landscaped courtyard. Outdoor living unfolds across several distinct spaces. A pergola-framed courtyard offers a fireside lounge surrounded by greenery, while a separate patio provides space for alfresco dining beside the outdoor spa. An elevator leads to the rooftop deck, where a covered lounge, outdoor bar and open-air seating create another place to gather, with ocean glimpses beyond the rooftops. The primary suite offers a vaulted, wood-beamed ceiling, fireplace and fitted walk-in closet, with a freestanding soaking tub and glass-enclosed shower among its features. Four additional en-suite bedrooms provide individual privacy, while five fireplaces throughout the indoor and outdoor spaces add warmth and atmosphere. Additional features include a security alarm system, a three-car garage and a separate covered parking space. Inspiration Point and Corona del Mar Village restaurants and shops are nearby, with Fashion Island and Newport Harbor close by for additional shopping, dining and coastal recreation. Available for a minimum one-year lease, with gardening, landscaping and spa maintenance included.
| 4 weeks ago | Status changed to Active | |
| 4 weeks ago | Listing updated with changes from the MLS | |
| a month ago | Listing first seen on site |

This information is for your personal, non-commercial use and may not be used for any purpose other than to identify prospective properties you may be interested in purchasing. The display of MLS data is usually deemed reliable but is NOT guaranteed accurate by the MLS. Buyers are responsible for verifying the accuracy of all information and should investigate the data themselves or retain appropriate professionals. Information from sources other than the Listing Agent may have been included in the MLS data. Unless otherwise specified in writing, the Broker/Agent has not and will not verify any information obtained from other sources. The Broker/Agent providing the information contained herein may or may not have been the Listing and/or Selling Agent.
Did you know? You can invite friends and family to your search. They can join your search, rate and discuss listings with you.