
3 Calle AguaSan Clemente, CA 92673
Due to the health concerns created by Coronavirus we are offering personal 1-1 online video walkthough tours where possible.
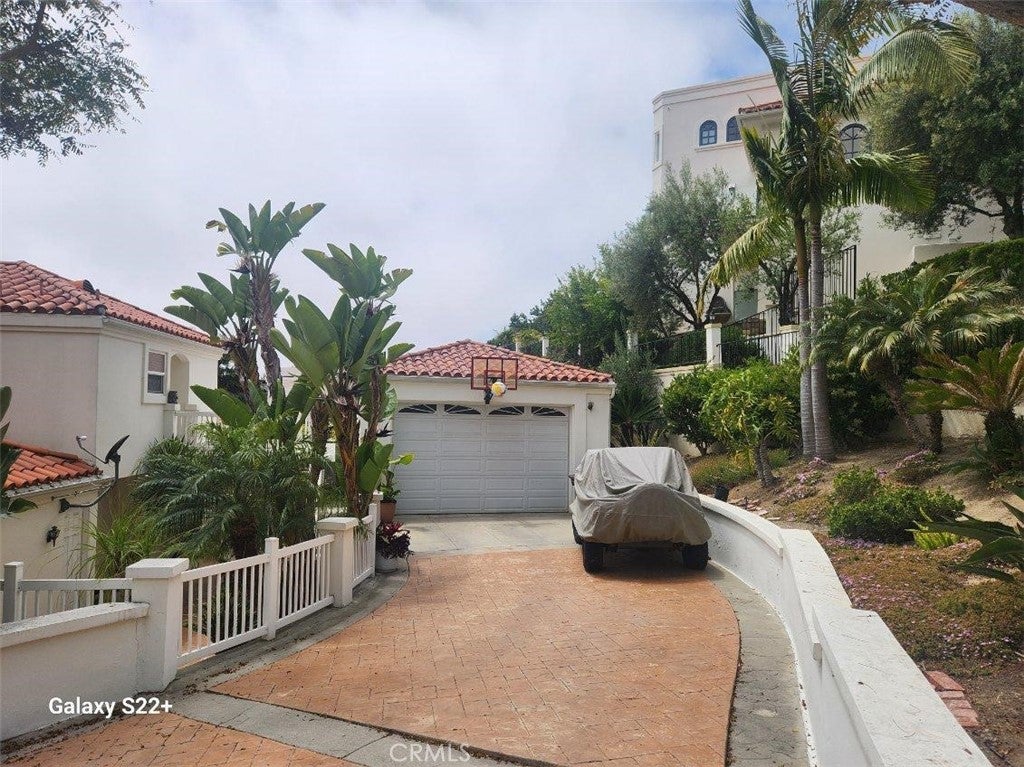
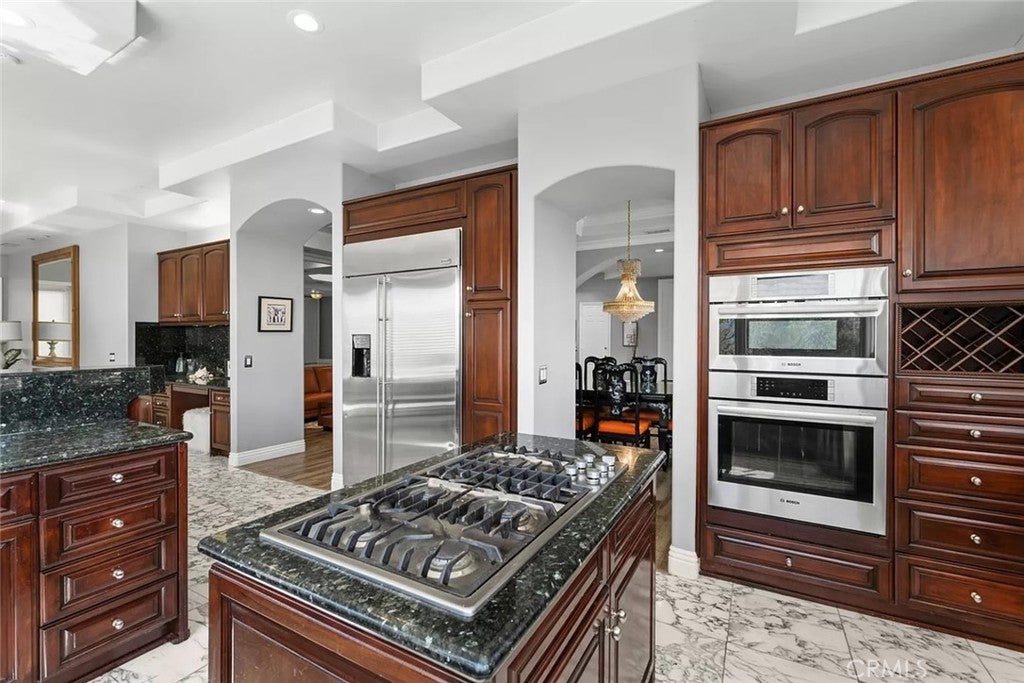
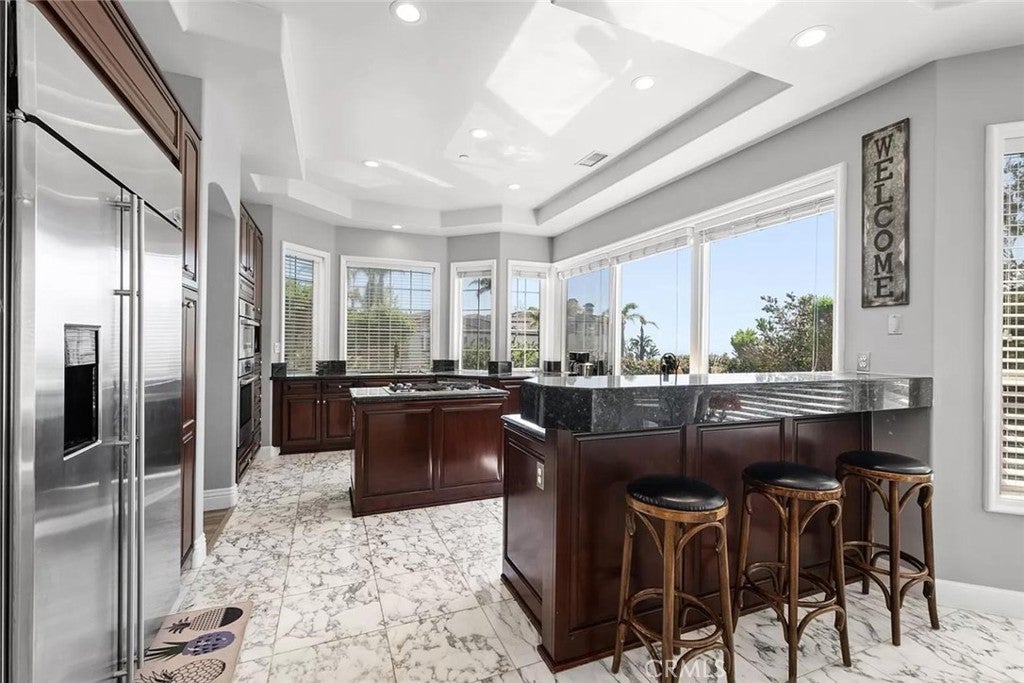
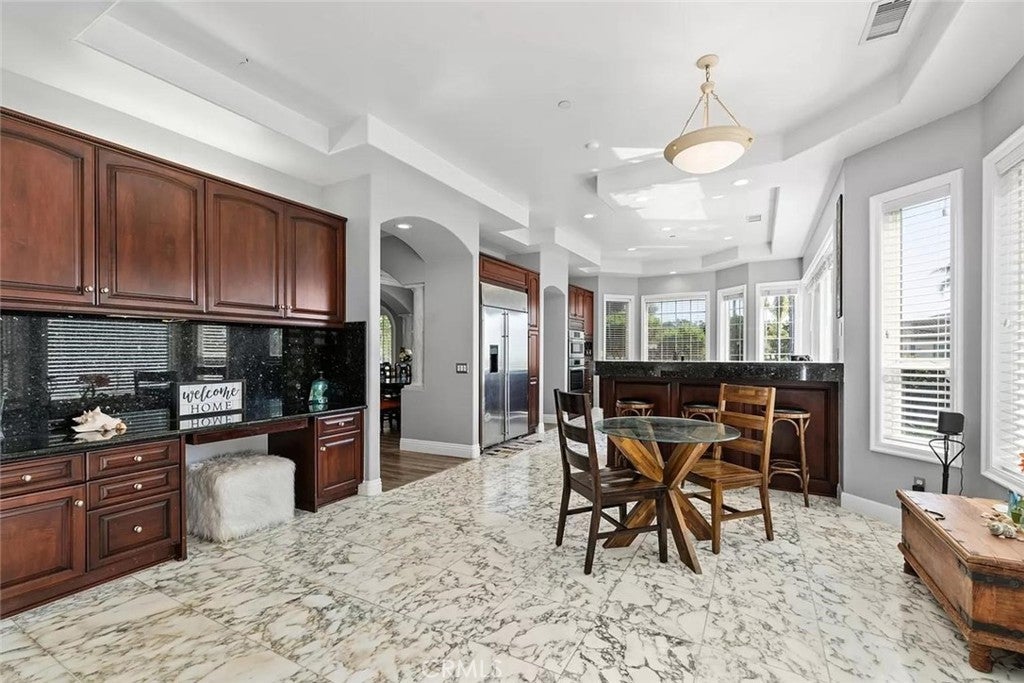
This home is located in the exclusive gated community of Sea Point Estates known for its stunning coastal views. This custom designed home features 4 bedrooms 3 bath on its expansive 14,300 foot lot. The main house is 3300 sq ft with 2 master bedrooms with the other two bedrooms designed as jack and jill bedrooms. The main house has a welcoming kitchen with a casual dining room that flows into a seating area and family room. In addition, there is a studio of approximately 600 sq ft with a separate entrance from the main house located by the upper garage. This area has a full kitchen and 3/4 bath. Sea Point Estates offers a range of amenities at the clubhouse with a pool, jacuzzi, tennis court s and clubhouse for events.
| 3 days ago | Status changed to Coming Soon | |
| 3 days ago | Listing updated with changes from the MLS | |
| 2 weeks ago | Listing first seen on site |

This information is for your personal, non-commercial use and may not be used for any purpose other than to identify prospective properties you may be interested in purchasing. The display of MLS data is usually deemed reliable but is NOT guaranteed accurate by the MLS. Buyers are responsible for verifying the accuracy of all information and should investigate the data themselves or retain appropriate professionals. Information from sources other than the Listing Agent may have been included in the MLS data. Unless otherwise specified in writing, the Broker/Agent has not and will not verify any information obtained from other sources. The Broker/Agent providing the information contained herein may or may not have been the Listing and/or Selling Agent.
Did you know? You can invite friends and family to your search. They can join your search, rate and discuss listings with you.