Save
Ask
Tour
Hide
Share
$1,050,000
3 Days On Site

27353 Paseo Ravenna 35
San Juan Capistrano, CA 92675

For Sale|Condominium|Active
3
Beds
2
Total Baths
2
Full Baths
1,692
SqFt
$621
/SqFt
1988
Built
Subdivision:
Mesa Vista Townhomes (MVI)
County:
Orange
Listed by Julie Bruckner of Top Producers Realty, Ryjen Group [email protected]

Due to the health concerns created by Coronavirus we are offering personal 1-1 online video walkthough tours where possible.
Call Now: 949.370.7140
Is this the listing for you? We can help make it yours.
949.370.7140
27353 Paseo Ravenna 3527353 Paseo Ravenna 3527353 Paseo Ravenna 3527353 Paseo Ravenna 35
Save
Ask
Tour
Hide
Share

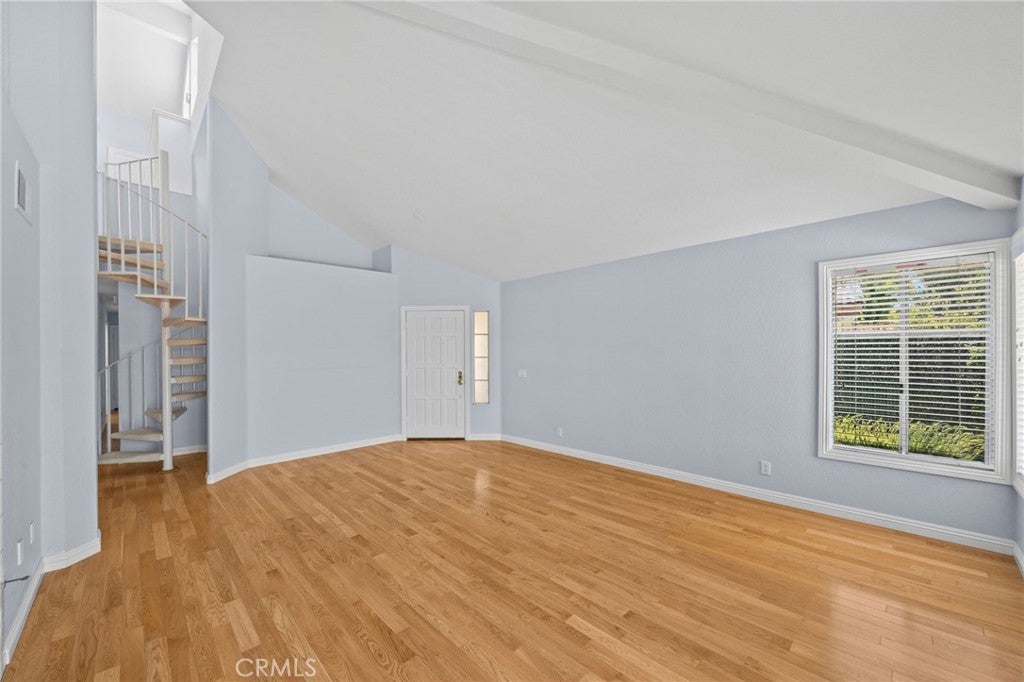
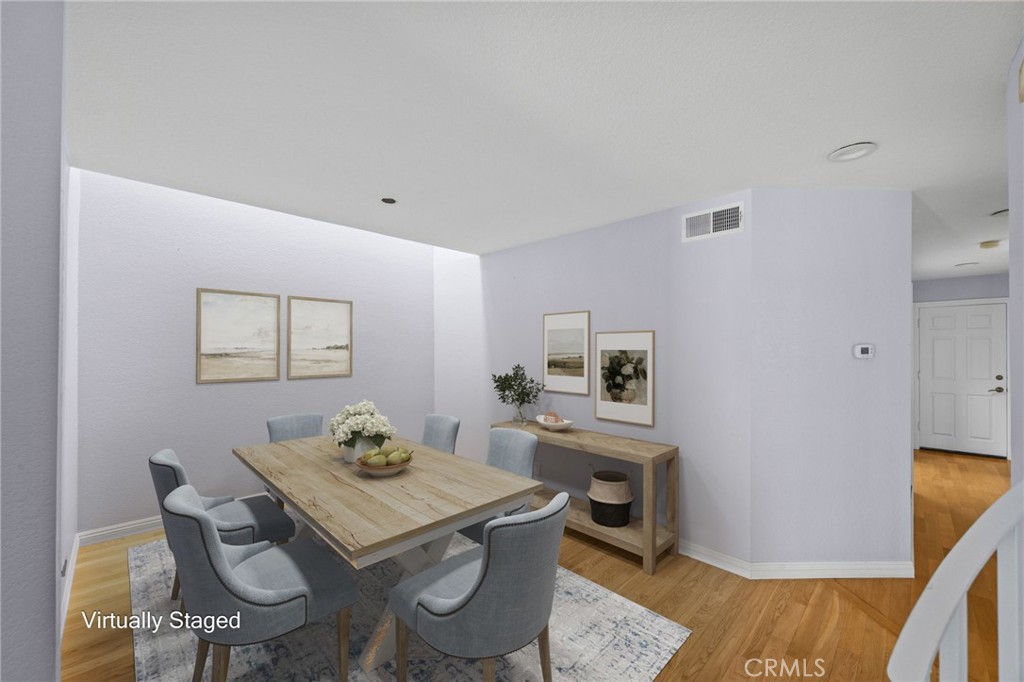
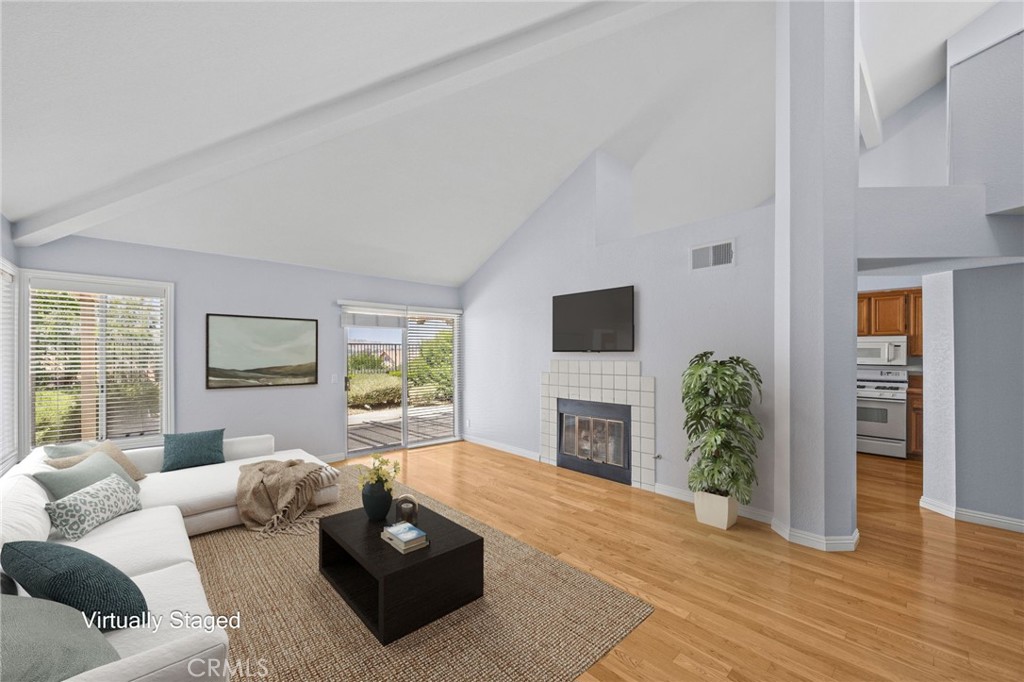
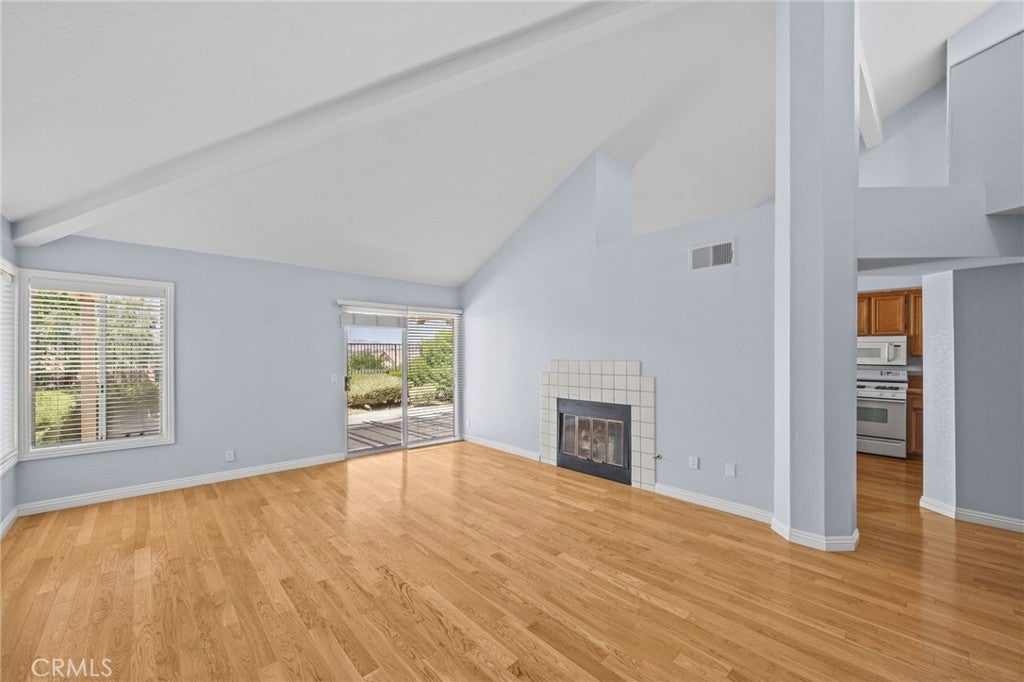
Enjoy easy living in this well-maintained Mesa Vista condominium offering mountain and neighborhood views in a peaceful San Juan Capistrano setting. The flexible floor plan includes a spacious loft with built-in shelving, ideal for a home office, media room, library, or creative space. This home is ready for its next owner to move in and personalize. Located adjacent to the golf course, the property benefits from an open setting with limited golf course views. Conveniently close to shopping, dining, outdoor recreation, historic downtown San Juan Capistrano, and commuter routes, this home combines comfort, functionality, and an excellent location. Come and check this one out today!

Save
Ask
Tour
Hide
Share
Listing Snapshot
Price 
$1,050,000
Days On Site 
3 Days
Bedrooms 
3
Inside Area (SqFt) 
1,692 sqft
Total Baths 
2
Full Baths 
2
Partial Baths 
N/A
Lot Size 
0.03 Acres
Year Built 
1988
MLS® Number 
IG26152694
Status 
Active
Property Tax 
N/A
HOA/Condo/Coop Fees 
$750 monthly
Sq Ft Source 
Assessor
Friends & Family
Recent Activity
3 days agoListing first seen on site
3 days agoListing updated with changes from the MLS®
General Features
Acres 
0.03
Attached Garage 
Yes
Direction Faces 
Southeast
Disclosures 
CovenantsRestrictionsDisclosureHoaDisclosure
Foundation 
Slab
Garage 
Yes
Garage Spaces 
2
Land Lease 
No
Levels 
Two
Number Of Stories 
2
Parking 
AttachedDirect AccessDrivewayGarage Faces FrontGarage
Parking Spaces 
2
Property Sub Type 
Condominium
Sewer 
Public Sewer
Special Circumstances 
Real Estate Owned
Style 
Traditional
Water Source 
Public
Interior Features
Appliances 
DishwasherGas RangeMicrowave
Cooling 
Central Air
Electric 
220 Volts in Laundry
Fireplace 
Yes
Fireplace Features 
Living Room
Flooring 
CarpetWood
Heating 
Central
Interior 
Eat-in KitchenHigh CeilingsPantryStorageWalk-In Closet(s)Master Downstairs
Laundry Features 
In Garage
Main Level Bedrooms 
3
Spa 
Yes
Window Features 
BlindsSkylight(s)
Bathroom 
Bedroom 
Dining Room 
Kitchen 
Living Room 
Loft 
Master Bedroom 
Other 
Features - Walk-In Closet(s)
Save
Ask
Tour
Hide
Share
Exterior Features
Construction Details 
Stucco
Fencing 
Wrought Iron
Lot Features 
Back YardCul-De-Sac
Patio And Porch 
CoveredPatio
Pool Features 
CommunityAssociation
Roof 
Tile
Spa 
Yes
Spa Features 
Community
View 
Neighborhood
Waterview 
Neighborhood
Windows/Doors 
BlindsSkylight(s)
Community Features
Association Amenities 
PoolSpa/Hot Tub
Association Dues 
750
Building Access 
Side
Community Features 
CurbsSuburbanPool
Financing Terms Available 
CashConventionalFHAVA Loan
HOA Fee Frequency 
Monthly
MLS Area 
OR - Ortega/Orange County
Roads 
Paved
School District 
Capistrano Unified
Schools
School District
Capistrano Unified
Elementary School
Unknown
Middle School
Unknown
High School
Unknown


This information is for your personal, non-commercial use and may not be used for any purpose other than to identify prospective properties you may be interested in purchasing. The display of MLS data is usually deemed reliable but is NOT guaranteed accurate by the MLS. Buyers are responsible for verifying the accuracy of all information and should investigate the data themselves or retain appropriate professionals. Information from sources other than the Listing Agent may have been included in the MLS data. Unless otherwise specified in writing, the Broker/Agent has not and will not verify any information obtained from other sources. The Broker/Agent providing the information contained herein may or may not have been the Listing and/or Selling Agent.

Neighborhood & Commute
Source: Walkscore
Save
Ask
Tour
Hide
Share