
1921 CobblefieldGlendora, CA 91740
Due to the health concerns created by Coronavirus we are offering personal 1-1 online video walkthough tours where possible.
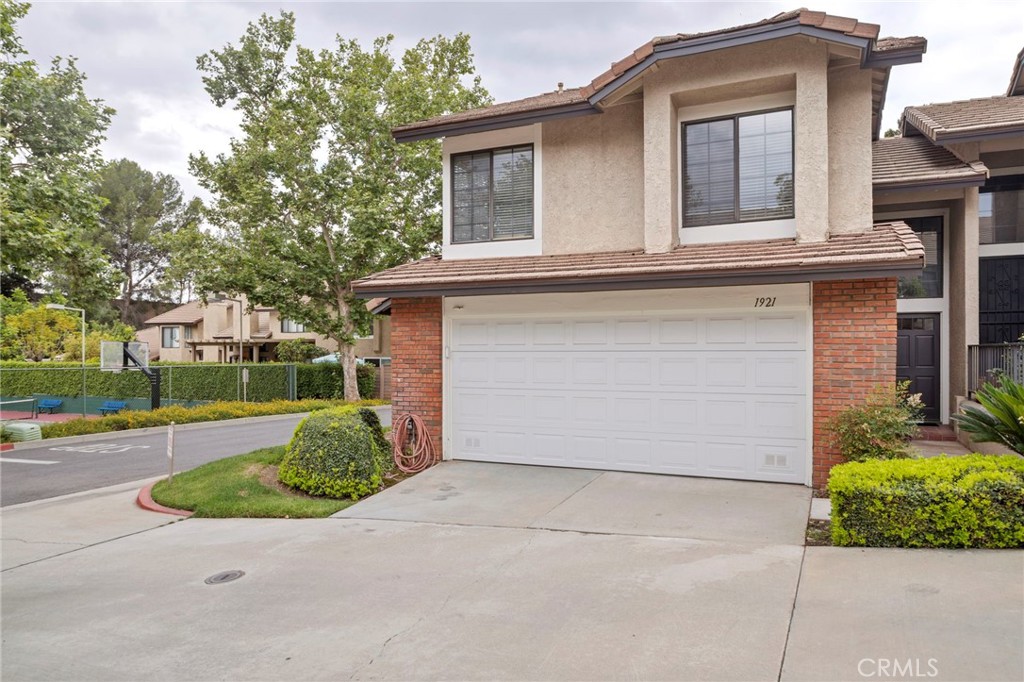
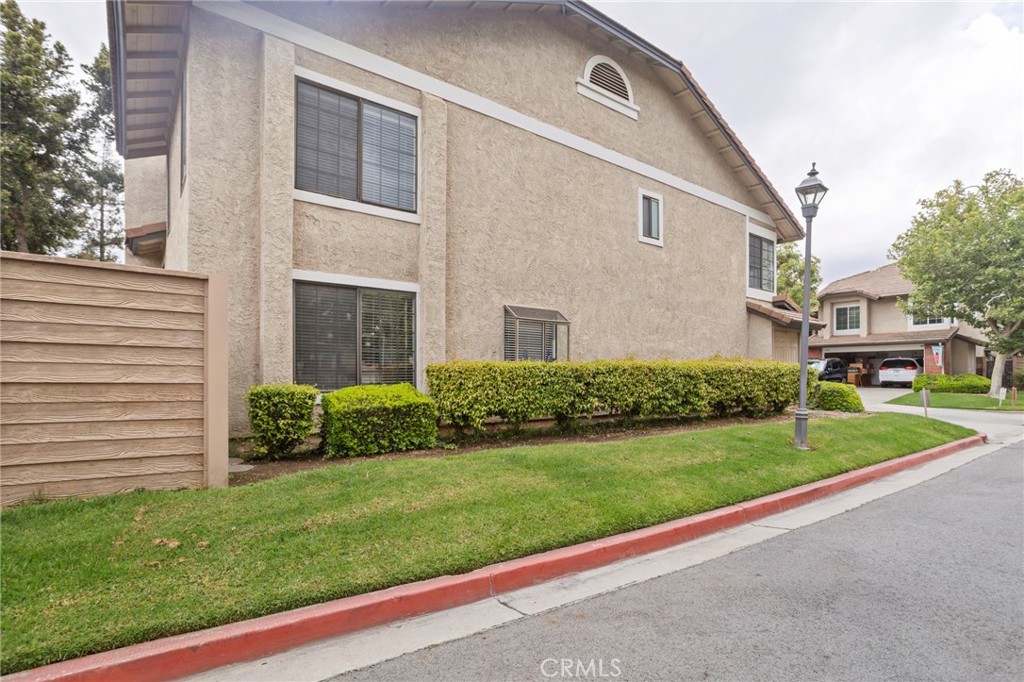
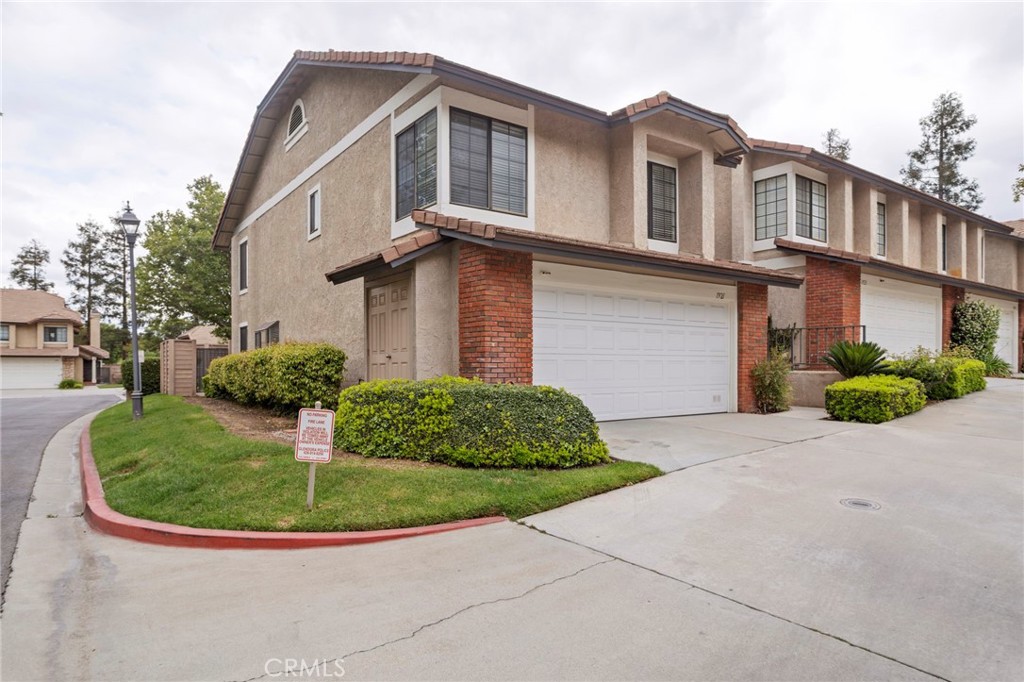
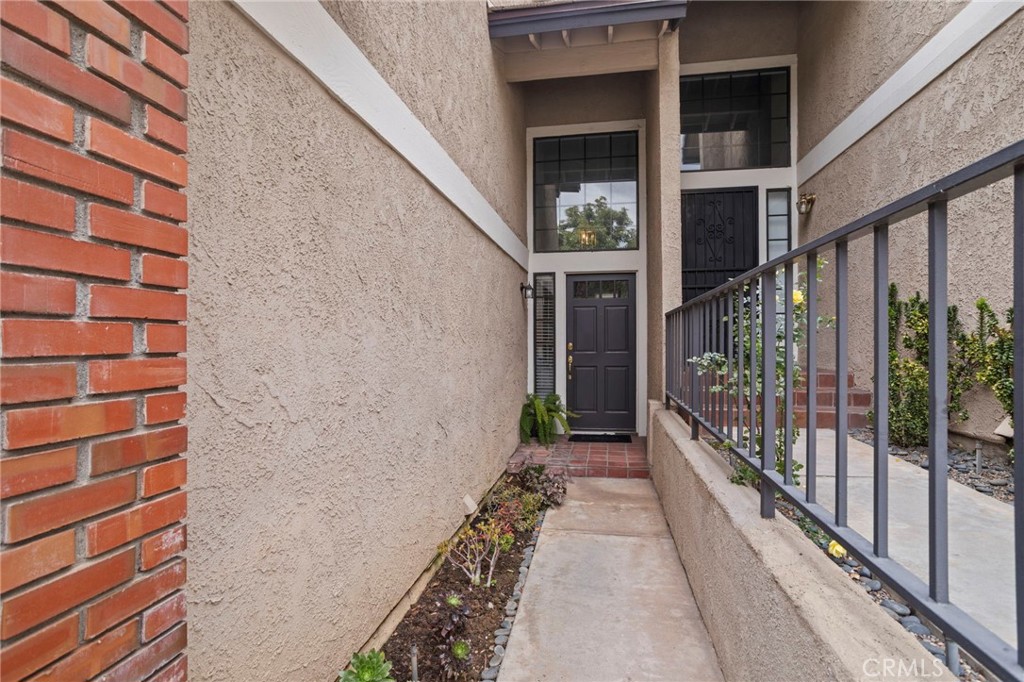
Welcome to 1921 Cobblefield Way, a beautifully maintained 3-bedroom, 3-bathroom townhome nestled in the desirable Glendora Springs community. Offering approximately 1,638 square feet of bright and airy living space, this home features soaring vaulted ceilings, abundant natural light, and a spacious open-concept layout perfect for everyday living and entertaining. The inviting living room is centered around a cozy fireplace and flows seamlessly into the dining area and kitchen, complete with ample cabinetry and functional workspace. Upstairs, the generous primary suite offers a peaceful retreat with an en-suite bath and dual-sink vanity, while the additional bedrooms provide flexibility for guests, family, or a home office. Enjoy indoor-outdoor living with a private patio ideal for relaxing or dining al fresco, plus the convenience of an attached two-car garage and indoor laundry area. Residents of Glendora Springs enjoy beautifully maintained grounds, a sparkling community pool, spa, tennis courts, and access to highly rated Glendora schools. Conveniently located near shopping, dining, parks, and freeway access, this is an incredible opportunity to own in one of Glendora’s most sought-after communities.
| 2 weeks ago | Listing first seen on site | |
| 2 weeks ago | Listing updated with changes from the MLS® |

This information is for your personal, non-commercial use and may not be used for any purpose other than to identify prospective properties you may be interested in purchasing. The display of MLS data is usually deemed reliable but is NOT guaranteed accurate by the MLS. Buyers are responsible for verifying the accuracy of all information and should investigate the data themselves or retain appropriate professionals. Information from sources other than the Listing Agent may have been included in the MLS data. Unless otherwise specified in writing, the Broker/Agent has not and will not verify any information obtained from other sources. The Broker/Agent providing the information contained herein may or may not have been the Listing and/or Selling Agent.
Did you know? You can invite friends and family to your search. They can join your search, rate and discuss listings with you.