
27302 Via PrioratoSan Juan Capistrano, CA 92675
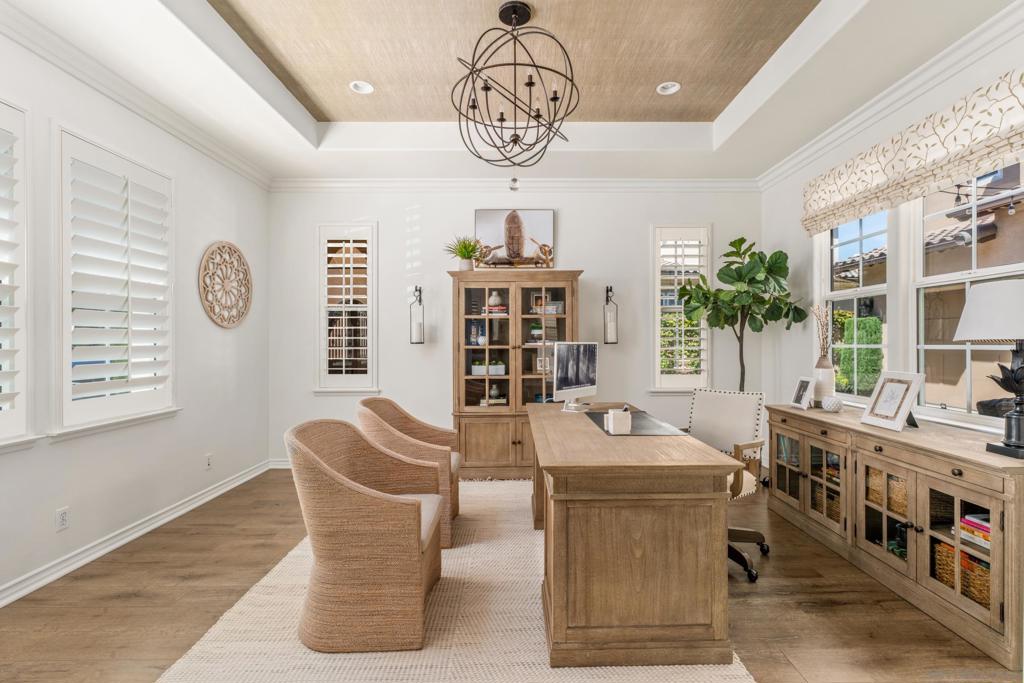
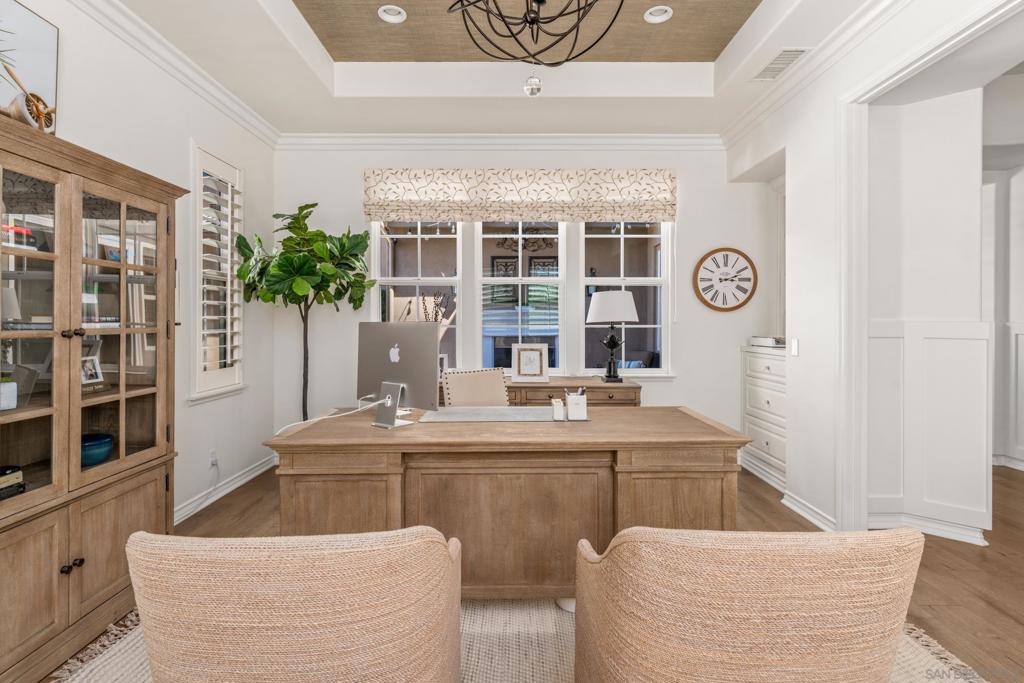
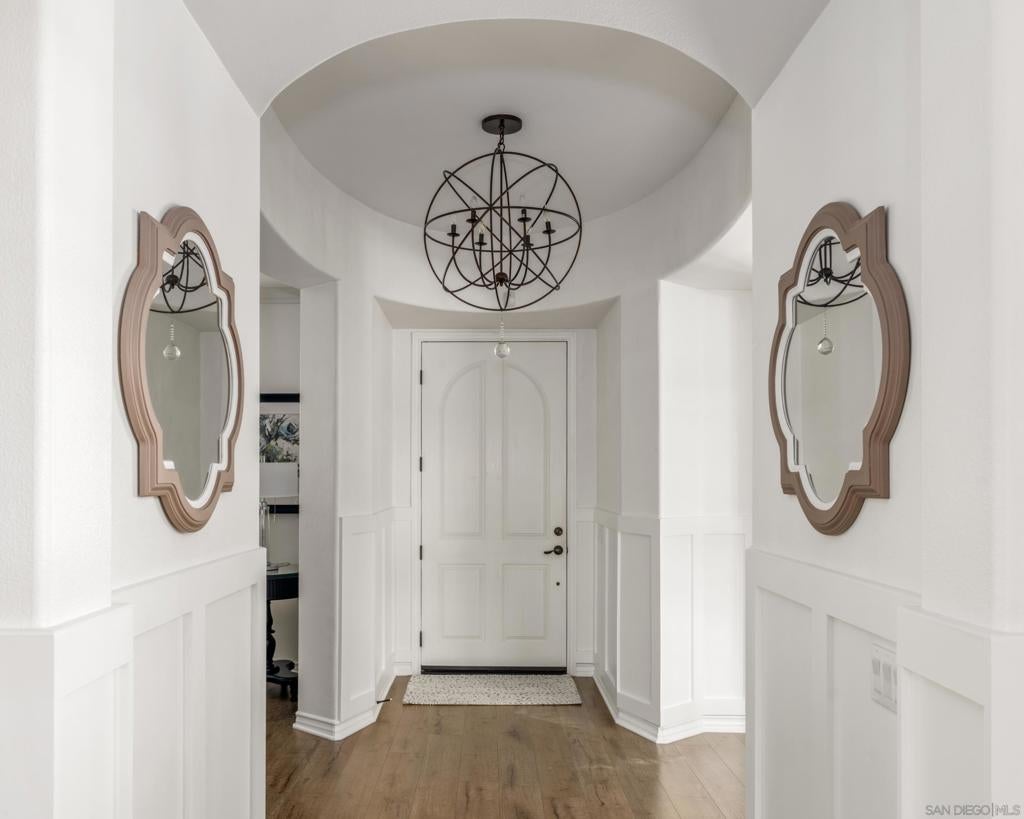
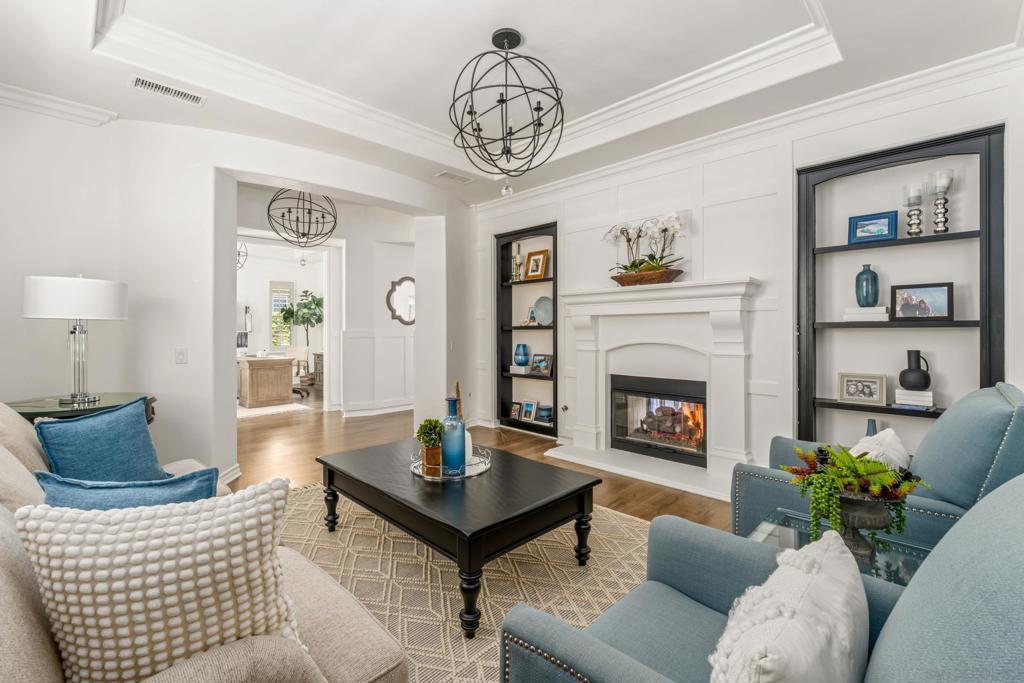
Behind the gates of coveted Rancho Madrina, this beautifully upgraded San Juan Capistrano residence blends timeless architecture with designer-curated interiors and exceptional privacy. Set on an approximately 8,261-square-foot homesite with no homes directly across the street, the property offers a rare sense of peace and seclusion. Spanning approximately 4,492 square feet, the home features four ensuite bedrooms, five baths, a main-level office, upstairs bonus room, and elegant formal living and dining spaces. Since purchasing the property, the sellers have completed an extensive collection of meaningful improvements, including owned solar, PEX plumbing, custom built-ins, crown molding, board and batten, shiplap, and sophisticated interior enhancements shaped by a professional designer’s eye. The chef’s kitchen opens seamlessly to the family room and features white cabinetry, stainless steel appliances, a large center island with seating, built-in refrigerator, and butler’s pantry with wine storage. The primary suite offers a fireplace, sitting area, private balcony, dual walk-in closets, soaking tub, and spacious shower. Outdoors, enjoy a fireplace-warmed courtyard, covered patio, custom stone fireplace, putting green, and pergola-covered built-in BBQ. A gated driveway, private motorcourt, and three-car garage complete this exceptional Rancho Madrina offering, just minutes from downtown San Juan Capistrano, beaches, golf, dining, and more.
| 13 hours ago | Listing updated with changes from the MLS® |

This information is for your personal, non-commercial use and may not be used for any purpose other than to identify prospective properties you may be interested in purchasing. The display of MLS data is usually deemed reliable but is NOT guaranteed accurate by the MLS. Buyers are responsible for verifying the accuracy of all information and should investigate the data themselves or retain appropriate professionals. Information from sources other than the Listing Agent may have been included in the MLS data. Unless otherwise specified in writing, the Broker/Agent has not and will not verify any information obtained from other sources. The Broker/Agent providing the information contained herein may or may not have been the Listing and/or Selling Agent.
Did you know? You can invite friends and family to your search. They can join your search, rate and discuss listings with you.