
44844 Oro Grande CircleIndian Wells, CA 92210
Due to the health concerns created by Coronavirus we are offering personal 1-1 online video walkthough tours where possible.
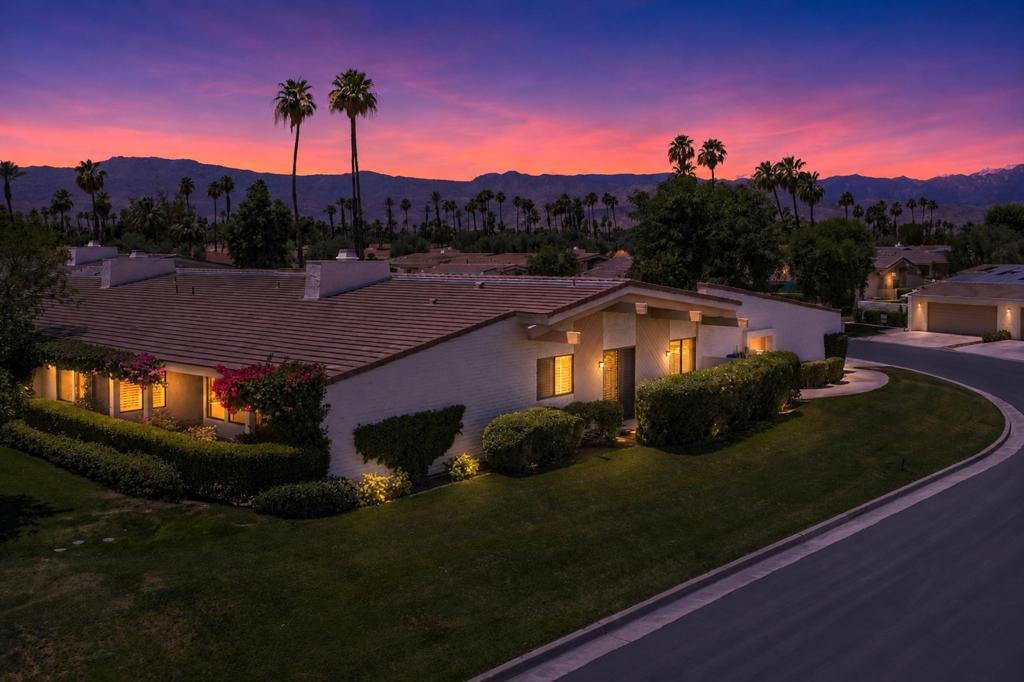
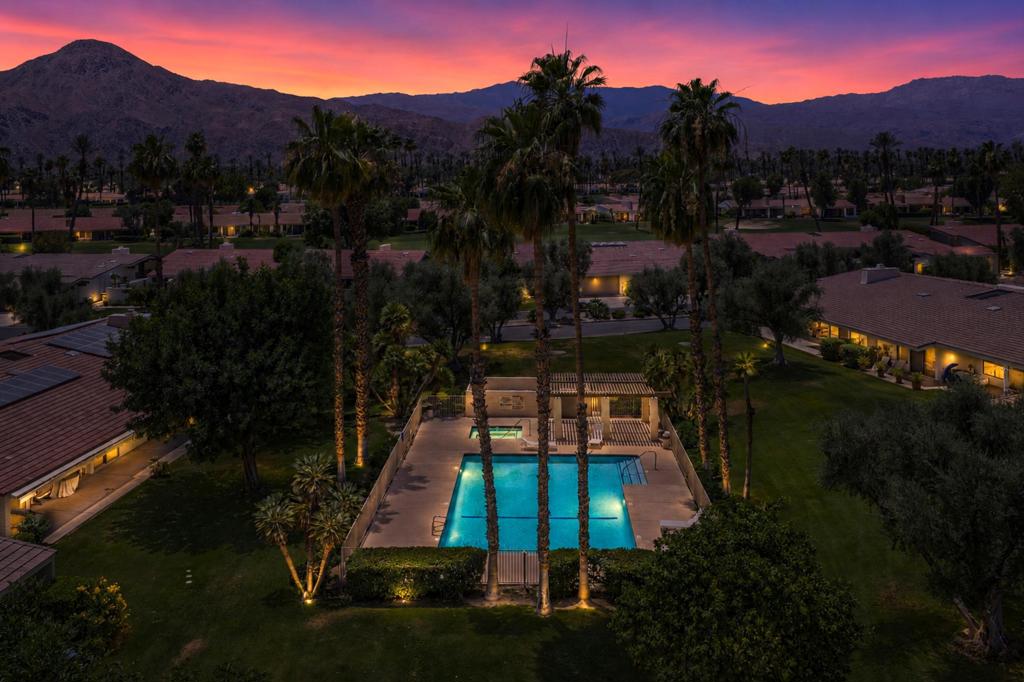
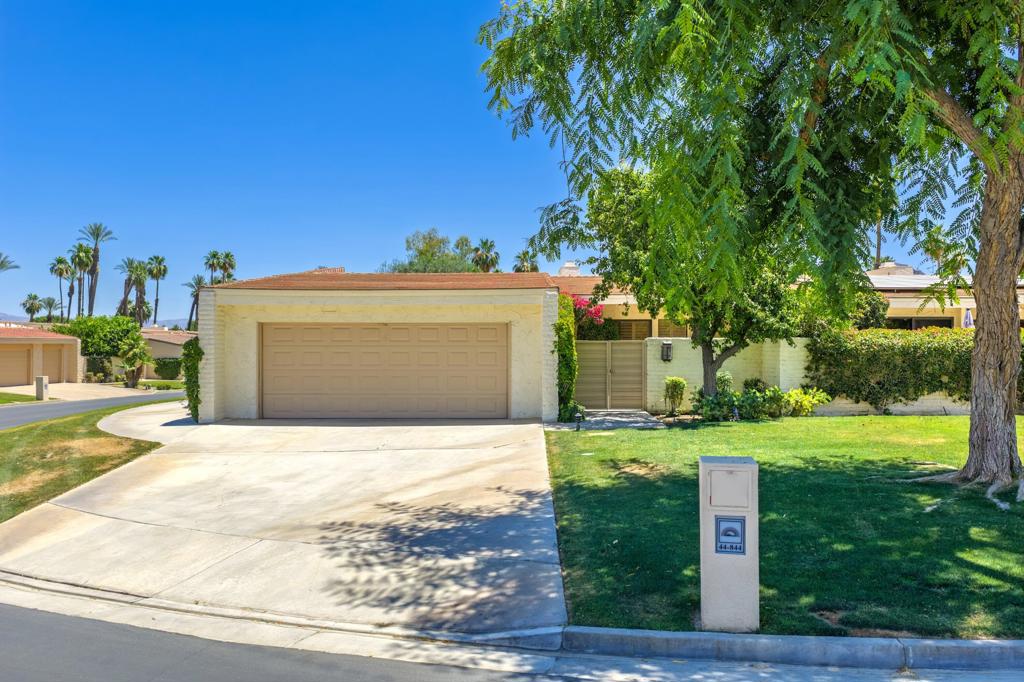
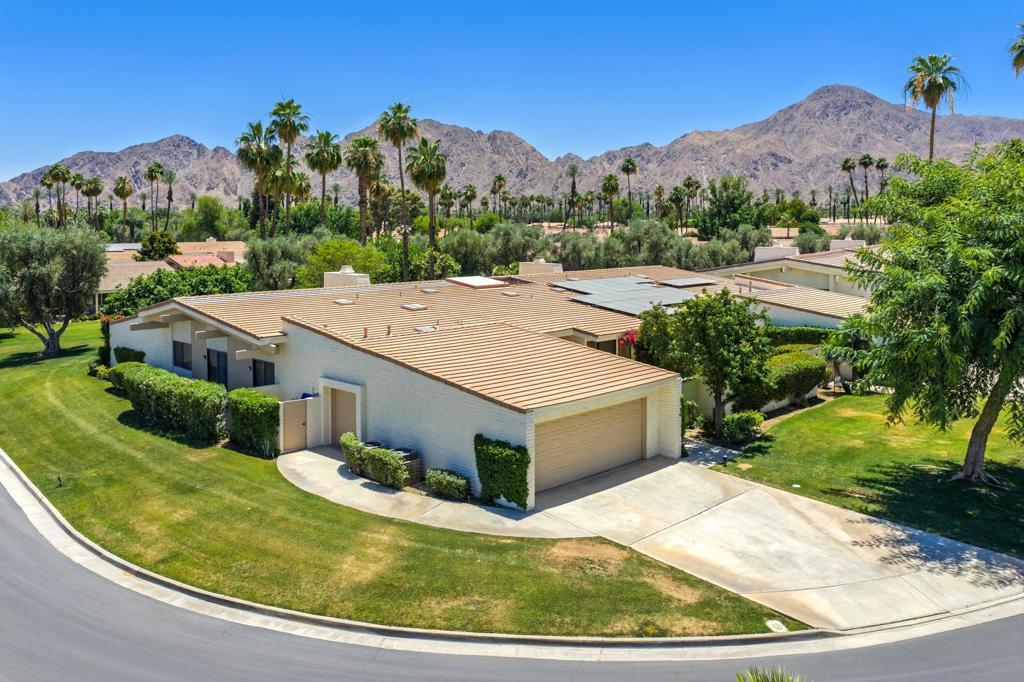
Opportunity awaits inside Desert Horizons Country Club with this spacious and rarely available California Plan ideally positioned on a quiet interior cul-de-sac location just steps from one of the community pools and spa. Surrounded by lush greenbelts and framed by beautiful mountain views, this approximately 3,137 square foot residence (expanded atrium included) offers exceptional bones, generous living spaces, and tremendous upside for a buyer looking to create a modern desert showpiece.The home features 3 bedrooms plus an office/den, 4 bathrooms, soaring ceilings, expansive living areas, and an inviting private entry courtyard wrapped in mature landscaping and vibrant bougainvillea. The dramatic great room showcases a striking mirrored feature wall, wet bar, fireplace, abundant natural light, and seamless indoor-outdoor connections.Several thoughtful updates are already in place including plantation shutters, upgraded tile flooring in portions of the home, recessed lighting, refreshed paint tones, and a bright kitchen with white cabinetry, stainless appliances, black countertops, breakfast area, and abundant storage. The spacious primary suite offers direct patio access, large windows, and an oversized bath ready for reimagining into a luxury retreat.Outdoor living is equally appealing with multiple patio areas, lush greenbelt surroundings, peek-a-boo mountain views, and an enviable location near the community amenities. A long driveway leads to the attached two-car garage plus golf cart garage, offering excellent functionality and storage.For buyers seeking a value-add opportunity in one of Indian Wells' premier country club communities, this property presents the perfect canvas to remodel, personalize, and capitalize on the exceptional setting and floor plan. Mandatory Social Membership fee of $25,000. Non-refundable and includes everything except golf.
| 5 days ago | Listing updated with changes from the MLS® | |
| 6 days ago | Listing first seen on site |

This information is for your personal, non-commercial use and may not be used for any purpose other than to identify prospective properties you may be interested in purchasing. The display of MLS data is usually deemed reliable but is NOT guaranteed accurate by the MLS. Buyers are responsible for verifying the accuracy of all information and should investigate the data themselves or retain appropriate professionals. Information from sources other than the Listing Agent may have been included in the MLS data. Unless otherwise specified in writing, the Broker/Agent has not and will not verify any information obtained from other sources. The Broker/Agent providing the information contained herein may or may not have been the Listing and/or Selling Agent.
Did you know? You can invite friends and family to your search. They can join your search, rate and discuss listings with you.